
Search results for "Attic space" in Home Design Ideas
 Alexandra Crafton
Photo: Alexandra Crafton © 2016 Houzz
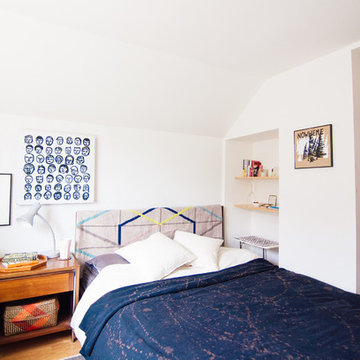
Inspiration for an eclectic bedroom remodel in Portland
Inspiration for an eclectic bedroom remodel in Portland
 YE-H PHOTOGRAPHY
Photo: YE-H PHOTOGRAPHY

Design: Gavin Smith
http://www.dwell.com/finishing-touch/article/amazing-transformation-musty-attic-luminous-loft
 Two Hands Interiors

A teen hangout destination with a comfortable boho vibe. Complete with Anthropologie Rose Petals Wallpaper and Anthro Madelyn Faceted sconce, custom bed with storage and a mix of custom and retail pillows. Design by Two Hands Interiors. See the rest of this cozy attic hangout space on our website. #tweenroom #teenroom
Find the right local pro for your project
 Barbara Miller
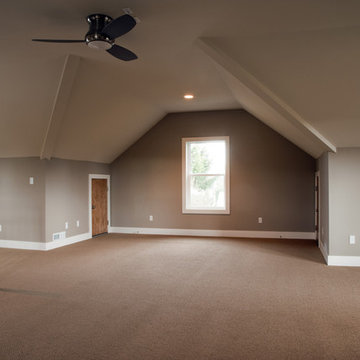
Walk-Up Attic Space Conversion
Example of a large classic enclosed carpeted game room design in New York with gray walls, no fireplace and a tv stand
Example of a large classic enclosed carpeted game room design in New York with gray walls, no fireplace and a tv stand
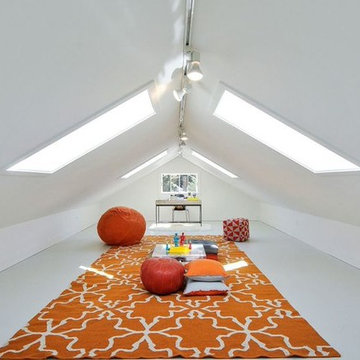
 Visual Jill Inc.
The finished attic is light and bright. We staged it as a craft/playroom.
Photos by John Hayes
Farmhouse kids' room photo in San Francisco
Farmhouse kids' room photo in San Francisco

 Happy Space Interiors, LLC
Attic space above lake house garage turned into a fun camping themed bunk room/playroom combo for kids. Four built-in Twin XL beds provide comfortable sleeping arrangements for kids and even adults when extra space is needed at this lake house. Campers can talk between the windows of the beds or lower the canvas shade for privacy. Each bed has it's own dimmable lantern light and built in cubby to keep books, eyeglasses, and electronics nearby.
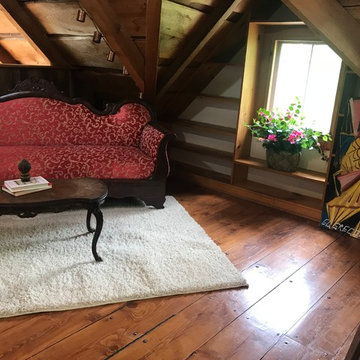
 User
UserHand built by Paul Shands, post and beam, using an 1850 barn frame, reclaimed tile from the long gone Overlook Hotel, is this ode to history! Historically owned by artists and musicians this home has been greatly loved! The massive two story stone fireplace is a wonder to behold. Mountain Views abound, graced by a fabulous meadow. The master bedroom with bath and den is on the second story with two guest bedrooms and bath on the lower level, ensuring privacy. The first floor with its soaring ceilings, open floor plan including half bath is appealing to all! Entertain and/or relax on the spacious covered porch and deck while taking in the amazing views!

Sponsored
Columbus, OH

Hope Restoration & General Contracting
Columbus Design-Build, Kitchen & Bath Remodeling, Historic Renovations

 Peter Zimmerman Architects
Peter Zimmerman Architects- Premier National Architect.
Tom Crane Photography
Inspiration for a timeless bathroom remodel in Philadelphia with beaded inset cabinets and white cabinets
Inspiration for a timeless bathroom remodel in Philadelphia with beaded inset cabinets and white cabinets
 Jennifer Ryan Design
Debbie Schwab Photography.

This space was the perfect nook for twin guest beds. It all started with one vintage black metal frame. I found another frame on Craigs list, different shape and different color, but a can of black spray paint brought it all together! The black chalk board painted wall behind the beds have many guest's signatures.

 JWT Associates
Lee Manning Photography
Living room - mid-sized cottage enclosed medium tone wood floor living room idea in Los Angeles with white walls and a standard fireplace
Living room - mid-sized cottage enclosed medium tone wood floor living room idea in Los Angeles with white walls and a standard fireplace

 Daniel Conlon Architects
Tim Lee Photography
Fairfield County Award Winning Architect
Large transitional gender-neutral medium tone wood floor kids' room photo in New York with blue walls
Large transitional gender-neutral medium tone wood floor kids' room photo in New York with blue walls
 Baystate Outdoor Personia

Garage workshop - mid-sized cottage detached two-car garage workshop idea in Boston

 Boren Construction
Michael Stadler - Stadler Studio
Mid-sized urban concrete floor and gray floor family room photo in Seattle with no fireplace, beige walls and a music area
Mid-sized urban concrete floor and gray floor family room photo in Seattle with no fireplace, beige walls and a music area






 Irish Builders LLC
Beautiful, simplistic bedroom with primed wood feature wall.
Kristian Walker Photography
Inspiration for a cottage guest medium tone wood floor bedroom remodel in Grand Rapids with white walls
Inspiration for a cottage guest medium tone wood floor bedroom remodel in Grand Rapids with white walls
 InSite Builders & Remodeling
Stacy Zarin Goldberg
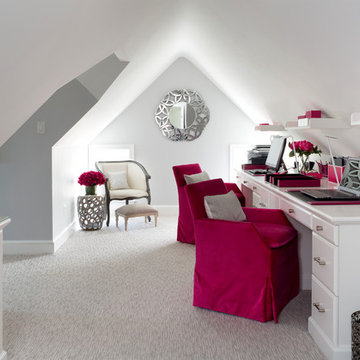
Inspiration for a mid-sized transitional built-in desk carpeted and gray floor study room remodel in DC Metro with gray walls
Inspiration for a mid-sized transitional built-in desk carpeted and gray floor study room remodel in DC Metro with gray walls


 Morse Constructions
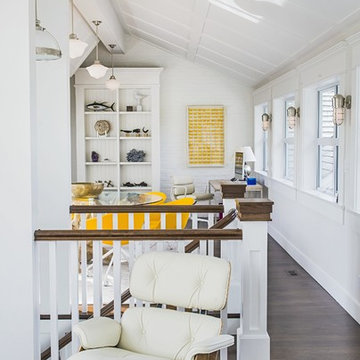
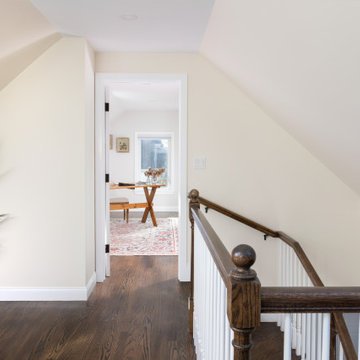
This Medford, MA attic renovation features a finished attic landing with a custom winding staircase, dark wood flooring, white stair balusters, and a bright hallway leading into the attic home office. The renovation transformed unused attic space into a functional upper-level suite with sloped ceilings, warm wood details, and flexible bonus room space.

 Amy Krause Design, LLC.
Dedicated laundry room - cottage medium tone wood floor and brown floor dedicated laundry room idea in Kansas City with open cabinets, white cabinets, white walls and white countertops
 Jennifer Ryan Design
Debbie Schwab Photography.

Lots of light with the front window and skylight with a peek-a-boo view of puget sound. The vintage black metal bed theme was carried into this room as well.
13