
Search results for "Attic space" in Home Design Ideas
 User
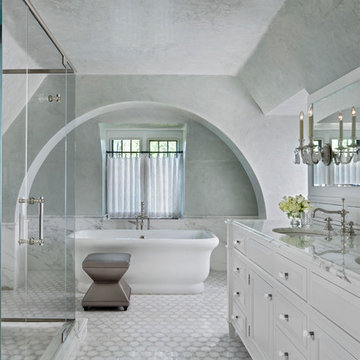
UserA full plastered archway was introduced in this new Master Bath Room set inside the old attic space of the home. The arch conceals ductwork and plumbing, and softens the rigid ceiling collar ties of the roof structure.-Martie Hart Photography.
 MARK IV Builders, Inc

The attic stairway was refinished and the railing replaced with a removable railing. The flooring is fossilized bamboo.
Example of a mid-sized transitional wooden straight wood railing staircase design in DC Metro with wooden risers
Example of a mid-sized transitional wooden straight wood railing staircase design in DC Metro with wooden risers

 Ainslie-Davis Construction
ye-h photography
Example of a trendy light wood floor bedroom design in Seattle with white walls
Example of a trendy light wood floor bedroom design in Seattle with white walls
Find the right local pro for your project

 Gast Architects
Ed Ritger Photography
Example of a transitional gray three-story exterior home design in San Francisco
Example of a transitional gray three-story exterior home design in San Francisco
 Chirigos Designs / Design Bar

Attic space turned Studio apartment!
Small transitional single-wall vinyl floor open concept kitchen photo in Houston with an undermount sink, shaker cabinets, gray cabinets, quartz countertops, white backsplash, ceramic backsplash, stainless steel appliances and no island
Small transitional single-wall vinyl floor open concept kitchen photo in Houston with an undermount sink, shaker cabinets, gray cabinets, quartz countertops, white backsplash, ceramic backsplash, stainless steel appliances and no island
 Guggenheim Architecture + Design Studio


Residential remodel of an attic space added a master bedroom, master bath and nursery as well as much-needed built-in custom storage into the hallway and eave spaces. Light-filled on even the most overcast days, this Portland residence is bright and airy with balance of natural materials playing off a white backdrop. The cedar wood plank walls in the master bedroom and bath give a tactile sense of natural materials and make the rooms glow.
All photos: Josh Partee Photography
 Guggenheim Architecture + Design Studio
Residential remodel of an attic space added a master bedroom, master bath and nursery as well as much-needed built-in custom storage into the hallway and eave spaces. Light-filled on even the most overcast days, this Portland residence is bright and airy with balance of natural materials playing off a white backdrop. The cedar wood plank walls in the master bedroom and bath give a tactile sense of natural materials and make the rooms glow.
All photos: Josh Partee Photography


 Morse Constructions
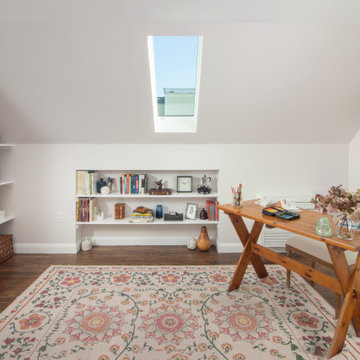
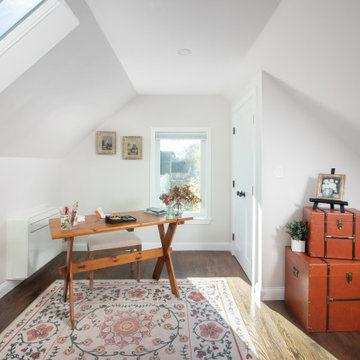
This Medford, MA attic renovation transformed unused attic space into a bright home office with skylight natural light, sloped ceilings, built-in shelving, warm wood flooring, and a cozy desk area. The finished attic design creates a functional bonus room for working, reading, and creative use while preserving the character of the home’s upper level.
 Morse Constructions
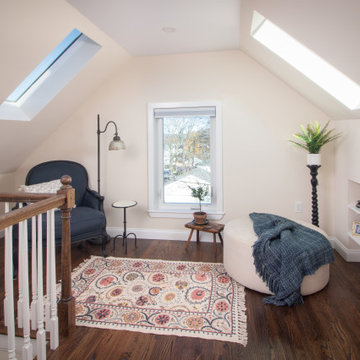
This Medford, MA attic renovation transformed unused attic space into a bright home office with skylight natural light, sloped ceilings, built-in shelving, warm wood flooring, and a cozy desk area. The finished attic design creates a functional bonus room for working, reading, and creative use while preserving the character of the home’s upper level.
 Morse Constructions
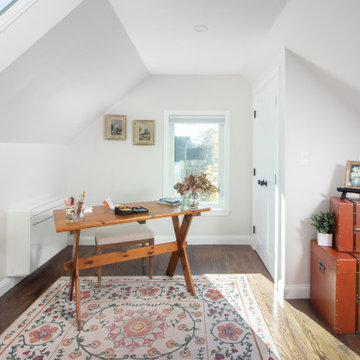
This Medford, MA attic renovation transformed unused attic space into a bright home office with skylight natural light, sloped ceilings, built-in shelving, warm wood flooring, and a cozy desk area. The finished attic design creates a functional bonus room for working, reading, and creative use while preserving the character of the home’s upper level.
 Morse Constructions
This Medford, MA attic renovation transformed unused attic space into a bright home office with skylight natural light, sloped ceilings, built-in shelving, warm wood flooring, and a cozy desk area. The finished attic design creates a functional bonus room for working, reading, and creative use while preserving the character of the home’s upper level.
 Spacecrafting / Architectural Photography
Spacecrafting / Architectural Photography - Robert Grosse
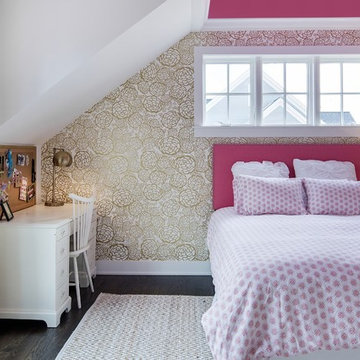
Kids' room - traditional girl kids' room idea in Minneapolis with multicolored walls
Kids' room - traditional girl kids' room idea in Minneapolis with multicolored walls
 Guggenheim Architecture + Design Studio

This hallway was part of a larger remodel of an attic space which included the hall, master bedroom, bathroom and nursery. The hallway borrows light from adjacent rooms through frosted glass-inset doors. The large frameless dressing mirror with Aurora Lamp from The Good Flock both extends the space and reflects light from the stairway below.
All photos: Josh Partee Photography

 JCM Architecture
PHOTOS: JACOB HIXSON http://www.hixsonstudio.com/

Small danish open concept light wood floor and beige floor living room photo in Other with white walls, a wood stove, a metal fireplace and a wall-mounted tv
Small danish open concept light wood floor and beige floor living room photo in Other with white walls, a wood stove, a metal fireplace and a wall-mounted tv
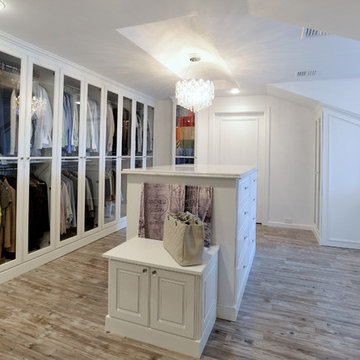
 Wendy Scott Closet Design
Underutilized attic space was transformed into a beautiful dressing room. Working with the builder, we coordinated necessary details to transform the client's space into a work of art, the homeowner never wants to leave.
Scott Janelli Photography, Bridgewater NJ

 Reliance Design Build
Home office - small coastal freestanding desk home office idea in Los Angeles with white walls

 Bunn Architecture
Bunn Architecture
Inspiration for a transitional home office remodel in Philadelphia
Inspiration for a transitional home office remodel in Philadelphia

Sponsored
Columbus, OH
Free consultation for landscape design!

Peabody Landscape Group
Columbus' Reliable Landscape Design & Contracting


 New England Coastal Builders, LLC
Sandro Decarvalho Photography

Home office - small coastal built-in desk medium tone wood floor home office idea in New York with white walls
Home office - small coastal built-in desk medium tone wood floor home office idea in New York with white walls
 e4 Interior Design, LLC

A attic space, slated for storage, was utilized into this expansive kids bunk room. A perfect space for playing games, lounging around watching TV, and it sleeps 9 or more.
35