
Search results for "Attic space" in Home Design Ideas


 MARK IV Builders, Inc

LED tape lights were installed on the exposed ceiling rafters for additional light and an aesthetic glow. The rafters are original from the historic home and were preserved for the remodeled attic space.
Find the right local pro for your project

 Casework Inter Design

When Casework first met this 550 square foot attic space in a 1912 Seattle Craftsman home, it was dated and not functional. The homeowners wanted to transform their existing master bedroom and bathroom to include more practical closet and storage space as well as add a nursery. The renovation created a purposeful division of space for a growing family, including a cozy master with built-in bench storage, a spacious his and hers dressing room, open and bright master bath with brass and black details, and a nursery perfect for a growing child. Through clever built-ins and a minimal but effective color palette, Casework was able to turn this wasted attic space into a comfortable, inviting and purposeful sanctuary.
 Plus Interiors

This attic space is transformed into a multi-use kids' recreation and play room that puts the fun in functional! Floating cabinet shelves, a custom media center, built-in bookshelf and large desk workspace are all cleverly integrated to create a versatile area that can grow with the kids.
 TT Renovations

Large beach style gender-neutral carpeted kids' room photo in Indianapolis with yellow walls


 New England Coastal Builders, LLC
Sandro Decarvalho Photography

Inspiration for a coastal built-in desk light wood floor study room remodel in New York with white walls
Inspiration for a coastal built-in desk light wood floor study room remodel in New York with white walls
 Eberlein Design Consultants Ltd.
Photo Credit: Tom Crane

Inspiration for a timeless guest dark wood floor bedroom remodel in Philadelphia with multicolored walls
Inspiration for a timeless guest dark wood floor bedroom remodel in Philadelphia with multicolored walls
 Anthony J. Vallée

The kids and cousins and all of their friends will love this large attic space. Small windows let in ample light while built-in bunk beds let everyone have their own space. If there wasn't a need for as many bunk beds, the lower beds could easily be converted into shelf or cabinet space.

 YE-H PHOTOGRAPHY
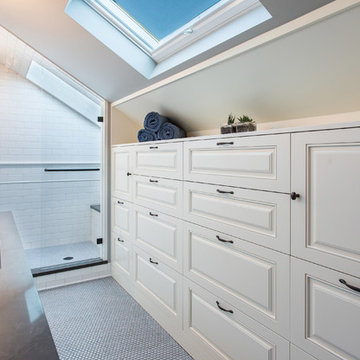

Bathroom - contemporary multicolored tile and mosaic tile bathroom idea in Seattle with a vessel sink and white walls
 Piperbear Designs
Purchased by Piperbear in 2012 from the original owners, this 1950s Cape Cod needed a complete stylistic makeover. The wall between the kitchen and dining room was mostly removed, and the kitchen was redone with a new layout, granite countertops and new appliances; the downstairs bathroom was updated with new fixtures and period appropriate black and white hexagon tile. Upstairs, 220 feet of square footage was added by raising the roof and pushing into the dormers, creating a new full bathroom and laundry area.



 Two Hands Interiors
A teen hangout destination with a comfortable boho vibe. Complete with Serena and Lilly hanging chair, footstool from Home Goods, and custom dry bar and TV console in a custom blue paint. Design by Two Hands Interiors. See the rest of this cozy attic hangout space on our website. #tweenroom #teenroom
 Two Hands Interiors
A teen hangout destination with a comfortable boho vibe - with custom snack station. This custom dry bar in a custom blue is completed with Top Knobs hardware and retail accessories. Design by Two Hands Interiors. See the rest of this cozy attic hangout space on our website. #tweenroom #teenroom

 Megan Crawley Designs
Kate Glicksberg

Inspiration for a transitional girl childrens' room remodel in Los Angeles with pink walls
Inspiration for a transitional girl childrens' room remodel in Los Angeles with pink walls



Inspiration for a mid-sized mediterranean master bedroom remodel in Madrid with white walls and no fireplace
 Happy Space Interiors, LLC

Stairway sets the tone to the attic space above lake house garage turned into a fun camping themed bunk room/playroom combo for kids.
Kids' bedroom - small rustic gender-neutral carpeted kids' bedroom idea in Kansas City with white walls
Kids' bedroom - small rustic gender-neutral carpeted kids' bedroom idea in Kansas City with white walls
 Justice Construction Ltd.
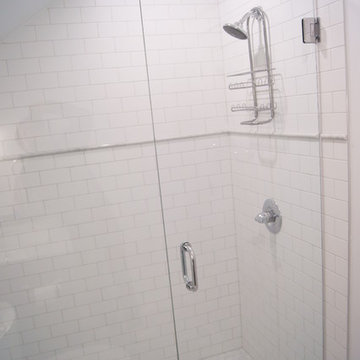
Originally unfinished, uninsulted attic space above a spacious two-car garage, this space was perfect for converting into a home office for a work-at-home client. Although the space has its own entrance from the driveway and the garage below, the goal of the project was to seamlessly match all of the finishings to the rest of the house, built in 2009.
38