
Search results for "Attic space" in Home Design Ideas
 Happy Space Interiors, LLC

Stairway sets the tone to the attic space above lake house garage turned into a fun camping themed bunk room/playroom combo for kids.
Kids' bedroom - small rustic gender-neutral carpeted kids' bedroom idea in Kansas City with white walls
Kids' bedroom - small rustic gender-neutral carpeted kids' bedroom idea in Kansas City with white walls
 AIBD - American Institute of Building Design

The client’s coastal New England roots inspired this Shingle style design for a lakefront lot. With a background in interior design, her ideas strongly influenced the process, presenting both challenge and reward in executing her exact vision. Vintage coastal style grounds a thoroughly modern open floor plan, designed to house a busy family with three active children. A primary focus was the kitchen, and more importantly, the butler’s pantry tucked behind it. Flowing logically from the garage entry and mudroom, and with two access points from the main kitchen, it fulfills the utilitarian functions of storage and prep, leaving the main kitchen free to shine as an integral part of the open living area.
An ARDA for Custom Home Design goes to
Royal Oaks Design
Designer: Kieran Liebl
From: Oakdale, Minnesota
 Marrimor
Janis Nicolay

Inspiration for a scandinavian light wood floor home office remodel in Vancouver with white walls
Inspiration for a scandinavian light wood floor home office remodel in Vancouver with white walls
Find the right local pro for your project
 GULICK & Co.
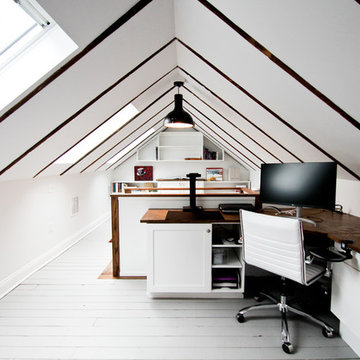
Mid-sized transitional built-in desk gray floor study room photo in Bridgeport with white walls
 Tracey Stephens Design, LLC
Wing Wong/Memories TTL

Inspiration for a mid-sized eclectic kids' multicolored tile and ceramic tile mosaic tile floor double shower remodel in New York with an integrated sink, furniture-like cabinets, white cabinets, a two-piece toilet and white walls
Inspiration for a mid-sized eclectic kids' multicolored tile and ceramic tile mosaic tile floor double shower remodel in New York with an integrated sink, furniture-like cabinets, white cabinets, a two-piece toilet and white walls

 Gast Architects
Mariko Reed

Example of a mid-sized transitional gender-neutral medium tone wood floor playroom design in San Francisco with white walls
Example of a mid-sized transitional gender-neutral medium tone wood floor playroom design in San Francisco with white walls

Sponsored
Columbus, OH
Free consultation for landscape design!

Peabody Landscape Group
Columbus' Reliable Landscape Design & Contracting
 Robert Hutchison Architecture
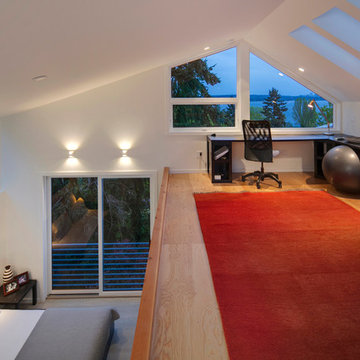
Inspiration for a large contemporary freestanding desk light wood floor home office remodel in Seattle with white walls

 Valerie Grant Interiors
Created from a second floor attic space this unique teen hangout space has something for everyone - ping pong, stadium hockey, foosball, hanging chairs - plenty to keep kids busy in their own space.

 Two Hands Interiors
The boho vibe of this teen hangout destination is complete with the Anthropologie table, Anthropologie Rose Petals Wallpaper, and custom storage. Design by Two Hands Interiors. See the rest of this cozy attic hangout space on our website. #tweenroom #teenroom
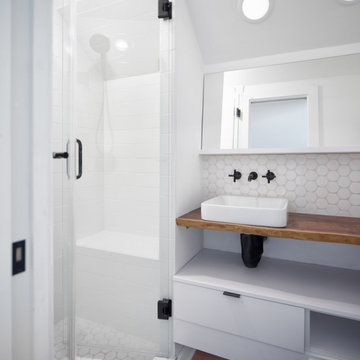
 Castle Building & Remodeling
Before remodeling, this 1947 home had just two main floor bedrooms and one bathroom. Wanting to use more of the home’s existing square footage conversations weighed whether to remodel and finish the basement space or attic space. After some discussion a decision was made to remodel the attic. While the attic had, at one time, been finished, its finishes were dated and its temperature was uncomfortable.
Completely gutting the attic has allowed it to be opened up, have a bathroom added, and provided opportunity to better heat and cool the space. Now the space is equipped to be multifunctional. Durable storage from MN made Crystal Cabinets make the most of the hallway and bathroom. Two open rooms allow for more living space for occupants to enjoy. Design details such as a cable rail, custom light fixture, live edge wood countertop and handmade tile represent the owners’ appreciation and admiration for handmade, local beauty.
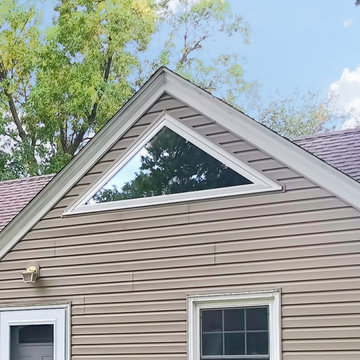 Castle Building & Remodeling
Before remodeling, this 1947 home had just two main floor bedrooms and one bathroom. Wanting to use more of the home’s existing square footage conversations weighed whether to remodel and finish the basement space or attic space. After some discussion a decision was made to remodel the attic. While the attic had, at one time, been finished, its finishes were dated and its temperature was uncomfortable.
Completely gutting the attic has allowed it to be opened up, have a bathroom added, and provided opportunity to better heat and cool the space. Now the space is equipped to be multifunctional. Durable storage from MN made Crystal Cabinets make the most of the hallway and bathroom. Two open rooms allow for more living space for occupants to enjoy. Design details such as a cable rail, custom light fixture, live edge wood countertop and handmade tile represent the owners’ appreciation and admiration for handmade, local beauty.
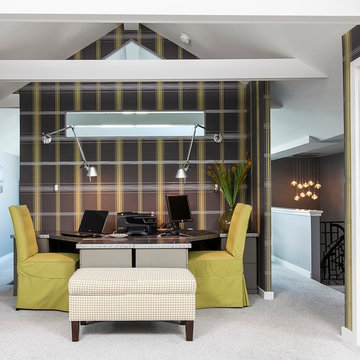
 farnady interiors
Inspiration for a mid-sized transitional built-in desk carpeted study room remodel in Baltimore with white walls

Sponsored
Columbus, OH

Structural Remodeling
Franklin County's Heavy Timber Specialists | Best of Houzz 2020!

 FBC Remodel
Inspiration for a large contemporary loft-style light wood floor and beige floor family room remodel in Minneapolis with a bar, white walls, no fireplace and a tv stand

 Kelley Design Group
Attic flex space with built in wet bar.
Inspiration for a contemporary single-wall light wood floor wet bar remodel in Austin with an undermount sink, flat-panel cabinets, light wood cabinets and white countertops
Inspiration for a contemporary single-wall light wood floor wet bar remodel in Austin with an undermount sink, flat-panel cabinets, light wood cabinets and white countertops
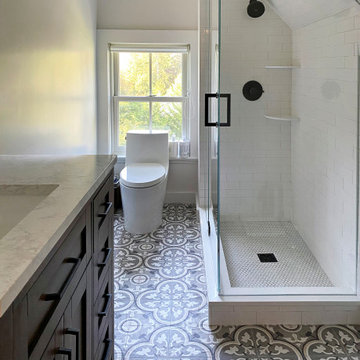
 GlasSolutions
In a unique attic space conversion, Glassolutions installed a frameless shower enclosure that maximized the available area while maintaining a modern and open feel. This custom project involved fitting the frameless enclosure perfectly into the attic's dimensions, demonstrating our ability to provide innovative solutions for challenging spaces. The result was a stylish and functional addition to the attic suite.
 Castle Building & Remodeling
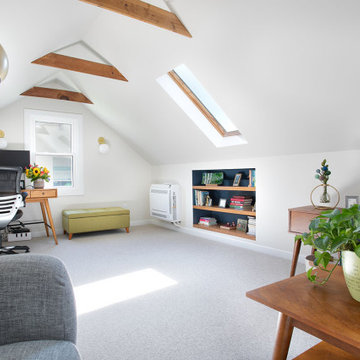
This project finished a story and a half attic space to give the homeowners a large office and additional family room / guest space area. Additional storage was also added with closets and ample access to knee wall storage for items like seasonal décor. The space is light, airy and modern. Pops of color were added in the custom bookshelves that complement the furniture added by the homeowners. Lighting was selected to add character to the space and highlight the mid-century modern style the homeowners liked. Wool carpet gives a soft and warm feeling to the space, and its short pile makes for low maintenance.
The basement added a ¾ bathroom to the house, and the laundry area was also finished. These spaces were also given a mid-century modern feel with the vanity, material choices and lighting. The shower features another great pop of color in the handmade green vertically stacked tiles at the back. These rooms also have a light an airy feel, even though they are in a basement.



 Z+ Interiors
T.C. Geist Photography
Example of a small transitional boy dark wood floor kids' room design in New York with gray walls
Example of a small transitional boy dark wood floor kids' room design in New York with gray walls
 Foley & Stinnette Interior Design
Rick McKee
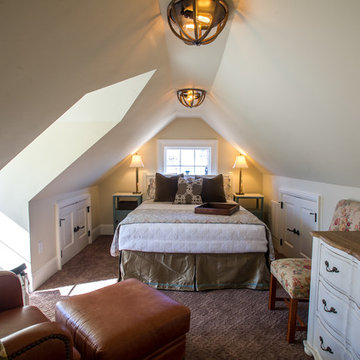
Inspiration for a small timeless guest carpeted bedroom remodel in Other
Inspiration for a small timeless guest carpeted bedroom remodel in Other
 RICHARD KISSANE Building Contractor LTD.

Bedroom - large rustic light wood floor and brown floor bedroom idea in New York with beige walls
39