
Search results for "Attic space" in Home Design Ideas
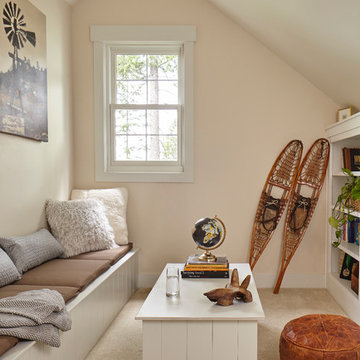
 MMW Architects
Attic space.
Photo credit: McLain Photography
Mid-sized beach style carpeted and beige floor family room photo in Other with beige walls
Mid-sized beach style carpeted and beige floor family room photo in Other with beige walls

 Mimi & Hill interiors
Toni Deis Photography
Teen room - transitional girl light wood floor, brown floor and shiplap wall teen room idea in New York with white walls
Teen room - transitional girl light wood floor, brown floor and shiplap wall teen room idea in New York with white walls
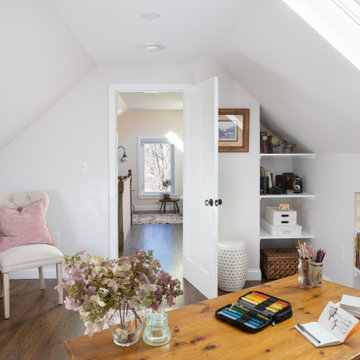
 Morse Constructions
This Medford, MA attic renovation created a bright and functional home office within the finished attic space. The room features sloped ceilings, skylight natural light, built-in shelving, warm wood floors, and a custom desk area, turning unused attic square footage into a cozy creative workspace connected to the finished attic sitting area.
Find the right local pro for your project

 Nord Construction

The attic can really increase not only your square footage but also your comfort. Here we divided the attic into several rooms, granted the attic was huge, now this level houses two kids with their own separate rooms.
 Clearcut & Co

Attic space converted to kids bedroom and bath
Dan Xiao photography
Mid-sized arts and crafts light wood floor bedroom photo in Raleigh with gray walls and no fireplace
Mid-sized arts and crafts light wood floor bedroom photo in Raleigh with gray walls and no fireplace
 KISTLER & KNAPP BUILDERS
Foster Associates Architects
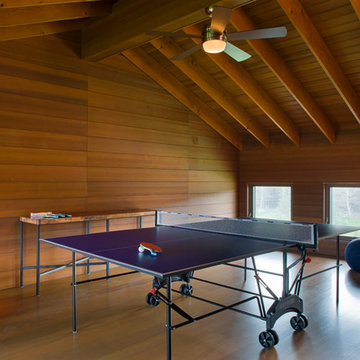
Example of a trendy enclosed medium tone wood floor game room design in Boston
Example of a trendy enclosed medium tone wood floor game room design in Boston
 Perkinson Homes, Inc.
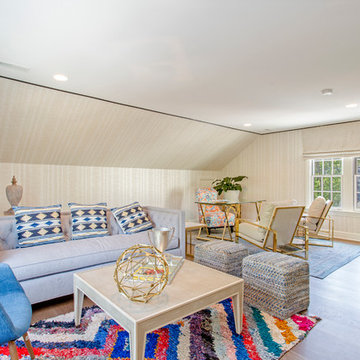
Inspiration for a mid-sized transitional freestanding desk light wood floor study room remodel in Richmond with beige walls

Sponsored
Columbus, OH
Free consultation for landscape design!

Peabody Landscape Group
Columbus' Reliable Landscape Design & Contracting
 Denise Quade Design
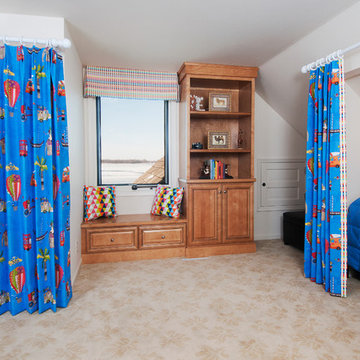
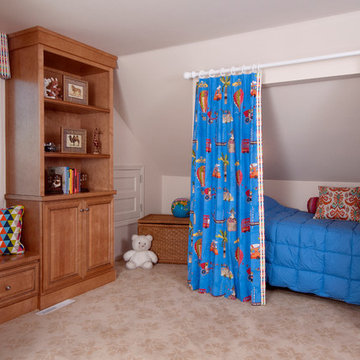
Beds were built in where the ceilings sloped in this attic space. Curtains were added for privacy and each bed space has a sconce for additional lighting. Built is were added to house the grandkids toys. Bright colors were used to make the space appeal to the kids.
Marcia Hanson
 Denise Quade Design
Individual beds were built in into the sloped lines of this attic space. Bright colors were used for the kids space. Medium maple cabinets were used to additional storage space for kids overflow.
Photo: Marcia Hanson
 Rock Paper Hammer

A washer and dryer shares space in a kids' bathroom in this older home. The room was previously dark and had no windows or ventilation; the addition of a large operable skylight floods the space with light and fresh air.
Photography by Andrew Hyslop.
Architecture and Construction by Rock Paper Hammer.
 Clearcut & Co
Attic space converted to kids bedroom and bath
Dan Xiao photography
Example of a small arts and crafts kids' gray tile and porcelain tile porcelain tile alcove shower design in Raleigh with green walls, an undermount sink, beaded inset cabinets, white cabinets, marble countertops and a two-piece toilet
Example of a small arts and crafts kids' gray tile and porcelain tile porcelain tile alcove shower design in Raleigh with green walls, an undermount sink, beaded inset cabinets, white cabinets, marble countertops and a two-piece toilet

 JWT Associates
Lee Manning Photography


Inspiration for a mid-sized country master medium tone wood floor bedroom remodel in Los Angeles with white walls
Inspiration for a mid-sized country master medium tone wood floor bedroom remodel in Los Angeles with white walls


 Top Tread Stairways
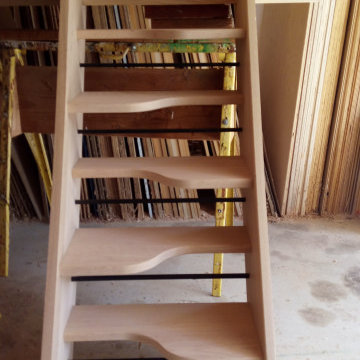
We're in the shop here today showing you an alternating-tread staircase that's' going to a job-site in Napa tomorrow. I'm standing on the landing which is at exactly mid-floor level. It's going into one one these 100-year-old houses with a steep roof and lots of attic space. The homeowner called me last month saying he wants to access this large attic area with something better than a ladder. He didn't have room for a conventional stair but this alternating-tread space-saving stair was a perfect fit. It's all Red Oak which matches the hardwood floors throughout the house. Once these are installed at the site we'll put a handrail on top of the stringers on the open side.
I'll tell you a little about the alternating-tread staircases. It's built in a way that is nearly as easy to climb as a conventional stair. When we walk up a convectional stairway we normally use half of the stair tread at a time, placing one foot on the right half and the next foot on the left half. The idea of an alternating-tread stair is make half of each tread wide enough for your foot and then alternate the wide end of these paddle-shape treads from left to right. You still have your 10 inch minimum tread depth plus a 1 inch nosing projection. This give you 11" of support for each foot, just like a conventional stair. We normally make the risers a max of 7-3/4", but code allows us to go as high as 9 inches. This one is 7-3/4" which is very comfortable.
We installed a metal bar across the middle of each open-riser to limit the open space to less than a 4 inch gap.
Anyway, I just wanted to give you a quick shot of this. Tomorrow morning we get to go to the job-site and install this. I'd can't wait to see the look on the customer's face when we have this installed. I'll let him do the bragging :-)
Last but not least, I'd like to give glory to God and special recognition to a Jewish carpenter named Jesus. I don't know for sure if He built stairways as a carpenter, but I am happy to say that He is my LORD and I want to live my whole life for Him. God bless you!
And please contact me if you want any type of custom stairs.
Clyde 520-895-2060 or 916-991-9700
 Wakefield Homes, LC

Transitional guest dark wood floor and brown floor bedroom photo in DC Metro with white walls
 Veneshe Master Venetian Plastering

For the 2010 Bucks County Designer House, Veneshe designed this yoga/meditation/retreat room in the attic space. It features marmorino plaster walls with trompe l'oeil fresco paintings, a feature wall in polished plaster, and a hand painted floor and floor cloth. Water features, sculpture, and natural elements provide a restful space in which to meditate and practice yoga.
Photo credit: Swede's Photo
Photo Credit: Swede's Photo
 Attic Leader
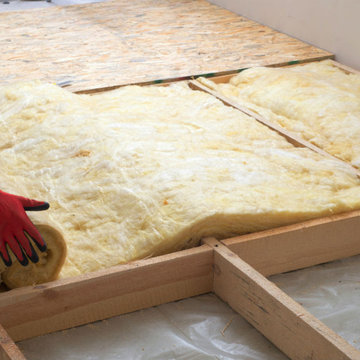
Is your attic space wasting your money? Being a reliable attic insulation contractor in Oxnard, our highly trained staff install high quality products. That means you can save big on home heating and cooling costs with our attic insulation services.
Our Services:
-Attic Cleaning & Decontamination in Oxnard CA.
-Crawl Space Cleaning & Decontamination in Oxnard CA.
-Insulation Removal in Oxnard CA.
-Insulation Replacement in Oxnard CA.
-Duct Cleaning in Oxnard CA.
-Duct Replacement in Oxnard CA
-Radiant Barrier Installation in Oxnard CA
-Attic Fan Installation in Oxnard CA
Insulation Contractors in Oxnard, CA - https://www.atticleader.com/

Sponsored
Columbus, OH

Hope Restoration & General Contracting
Columbus Design-Build, Kitchen & Bath Remodeling, Historic Renovations
 Attic Leader

Is your attic space wasting your money? Being a reliable attic insulation contractor in Oxnard, our highly trained staff install high quality products. That means you can save big on home heating and cooling costs with our attic insulation services.
Our Services:
-Attic Cleaning & Decontamination in Oxnard CA.
-Crawl Space Cleaning & Decontamination in Oxnard CA.
-Insulation Removal in Oxnard CA.
-Insulation Replacement in Oxnard CA.
-Duct Cleaning in Oxnard CA.
-Duct Replacement in Oxnard CA
-Radiant Barrier Installation in Oxnard CA
-Attic Fan Installation in Oxnard CA
Insulation Contractors in Oxnard, CA - https://www.atticleader.com/
 Stately Kitchen & Bath
(After Photos)

When Sharon had the bright idea to give her Akron home's attic a serious upgrade, she knew just who to call: Stately General Contracting. With a track record in home additions and renovations, we're no strangers to turning unused spaces into beloved spots. As a trusted name in home additions across Buffalo, NY, we're all about crafting spaces that feel just like home.
We made the most out of Sharon's attic by setting up a roomy closet, keeping all that important storage space intact. We then hung high-quality drywall for smooth-as-butter walls and ceilings. To make the space really shine, we added in recessed lighting fixtures and scattered handy outlets all around the attic.
Comfort was a top priority too. We put in a mini-split HVAC system to make sure Sharon and her family could hang out in their new room any time of the year. Ceiling fans got the thumbs up too, keeping the air moving and the temperature just right. We wrapped up the whole project with cozy carpet underfoot, adding that final touch of home.
The result? A whopping extra 1,200-square-feet of living space that's all set for making memories. We're thrilled with how this project turned out, and can't wait for Sharon and her family to start using their brand-new space. Whether it's attics, extensions, or other home additions, Stately General Contracting is ready to make your home dreams come true. If you're around Akron, Buffalo, or nearby areas and you're thinking of a home upgrade, let's chat about your plans. Our experienced crew is ready to turn your house into the home you've always wanted.
 Stately Kitchen & Bath
(After Photos)
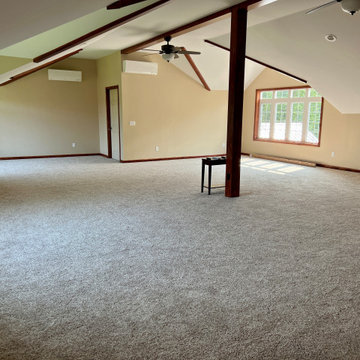
When Sharon had the bright idea to give her Akron home's attic a serious upgrade, she knew just who to call: Stately General Contracting. With a track record in home additions and renovations, we're no strangers to turning unused spaces into beloved spots. As a trusted name in home additions across Buffalo, NY, we're all about crafting spaces that feel just like home.
We made the most out of Sharon's attic by setting up a roomy closet, keeping all that important storage space intact. We then hung high-quality drywall for smooth-as-butter walls and ceilings. To make the space really shine, we added in recessed lighting fixtures and scattered handy outlets all around the attic.
Comfort was a top priority too. We put in a mini-split HVAC system to make sure Sharon and her family could hang out in their new room any time of the year. Ceiling fans got the thumbs up too, keeping the air moving and the temperature just right. We wrapped up the whole project with cozy carpet underfoot, adding that final touch of home.
The result? A whopping extra 1,200-square-feet of living space that's all set for making memories. We're thrilled with how this project turned out, and can't wait for Sharon and her family to start using their brand-new space. Whether it's attics, extensions, or other home additions, Stately General Contracting is ready to make your home dreams come true. If you're around Akron, Buffalo, or nearby areas and you're thinking of a home upgrade, let's chat about your plans. Our experienced crew is ready to turn your house into the home you've always wanted.
50