
Search results for "Attic space" in Home Design Ideas

 Tailored Living / Premier Garage of Naperville
Mid-sized elegant gender-neutral carpeted walk-in closet photo in Chicago with raised-panel cabinets and dark wood cabinets
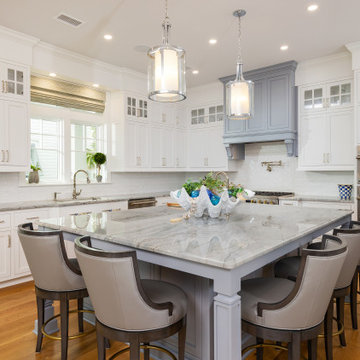
 Goggans Architecture & Interiors
When the Owners approached Goggans Architecture about renovation of a 90’s era oceanfront house, it was clear there would be a lot more to the renovation than mere updates and remedying deferred maintenance. One of the most significant issues was how to integrate an outdoor pool given the pool had to be within the building envelope, and the house was already abutting the setback on its ocean side. A second significant challenge was how to provide a roof top deck over a pitched roof house with an attic, that was functional and attractive. Finally, creating better access from the parking area to the kitchen was a priority.
Goggans Architecture addressed the placement of a pool by creating a walled courtyard at the front, or landward side, of the house. The pool was placed on one side of the entry walkway, while its composition was balanced by a parterre garden on the other side of the walkway. The roof top deck was resolved by adding a new staircase and passageway through former attic space. By using a motorized roof hatch, the Owners could ascend to the roof deck which perched just below the roof ridge, hidden from view from the street. Relocating an underneath stair from one side of the house to a point that was closer to the kitchen resolved the access issue.
These strategic moves created other opportunities, such as expansion of the master bathroom to a portion of the front porch, while allowing an exterior stair from the bath directly to the pool. Other enhancements included placement of a large folding door in the Great room, renovation and expansion of the kitchen and exterior decks, reorganization, and replacement of the fenestration, updating all baths and interior and exterior finishes.
The extensive renovation reflects the holistic approach of Goggans Architecture, marrying landscape architecture, architecture, and interiors.
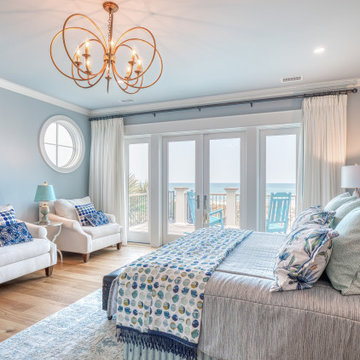 Goggans Architecture & Interiors
When the Owners approached Goggans Architecture about renovation of a 90’s era oceanfront house, it was clear there would be a lot more to the renovation than mere updates and remedying deferred maintenance. One of the most significant issues was how to integrate an outdoor pool given the pool had to be within the building envelope, and the house was already abutting the setback on its ocean side. A second significant challenge was how to provide a roof top deck over a pitched roof house with an attic, that was functional and attractive. Finally, creating better access from the parking area to the kitchen was a priority.
Goggans Architecture addressed the placement of a pool by creating a walled courtyard at the front, or landward side, of the house. The pool was placed on one side of the entry walkway, while its composition was balanced by a parterre garden on the other side of the walkway. The roof top deck was resolved by adding a new staircase and passageway through former attic space. By using a motorized roof hatch, the Owners could ascend to the roof deck which perched just below the roof ridge, hidden from view from the street. Relocating an underneath stair from one side of the house to a point that was closer to the kitchen resolved the access issue.
These strategic moves created other opportunities, such as expansion of the master bathroom to a portion of the front porch, while allowing an exterior stair from the bath directly to the pool. Other enhancements included placement of a large folding door in the Great room, renovation and expansion of the kitchen and exterior decks, reorganization, and replacement of the fenestration, updating all baths and interior and exterior finishes.
The extensive renovation reflects the holistic approach of Goggans Architecture, marrying landscape architecture, architecture, and interiors.
Find the right local pro for your project
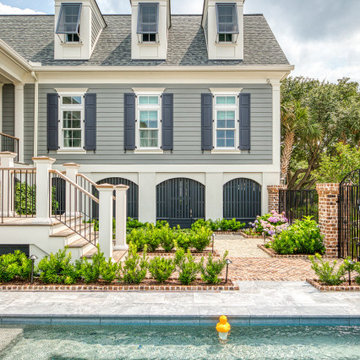 Goggans Architecture & Interiors
When the Owners approached Goggans Architecture about renovation of a 90’s era oceanfront house, it was clear there would be a lot more to the renovation than mere updates and remedying deferred maintenance. One of the most significant issues was how to integrate an outdoor pool given the pool had to be within the building envelope, and the house was already abutting the setback on its ocean side. A second significant challenge was how to provide a roof top deck over a pitched roof house with an attic, that was functional and attractive. Finally, creating better access from the parking area to the kitchen was a priority.
Goggans Architecture addressed the placement of a pool by creating a walled courtyard at the front, or landward side, of the house. The pool was placed on one side of the entry walkway, while its composition was balanced by a parterre garden on the other side of the walkway. The roof top deck was resolved by adding a new staircase and passageway through former attic space. By using a motorized roof hatch, the Owners could ascend to the roof deck which perched just below the roof ridge, hidden from view from the street. Relocating an underneath stair from one side of the house to a point that was closer to the kitchen resolved the access issue.
These strategic moves created other opportunities, such as expansion of the master bathroom to a portion of the front porch, while allowing an exterior stair from the bath directly to the pool. Other enhancements included placement of a large folding door in the Great room, renovation and expansion of the kitchen and exterior decks, reorganization, and replacement of the fenestration, updating all baths and interior and exterior finishes.
The extensive renovation reflects the holistic approach of Goggans Architecture, marrying landscape architecture, architecture, and interiors.
 Tracey Stephens Design, LLC
Wing Wong/Memories TTL

Mid-sized eclectic kids' multicolored tile and ceramic tile mosaic tile floor double shower photo in New York with an integrated sink, furniture-like cabinets, white cabinets, a two-piece toilet and white walls
Mid-sized eclectic kids' multicolored tile and ceramic tile mosaic tile floor double shower photo in New York with an integrated sink, furniture-like cabinets, white cabinets, a two-piece toilet and white walls
 R. B. Schwarz, Inc.
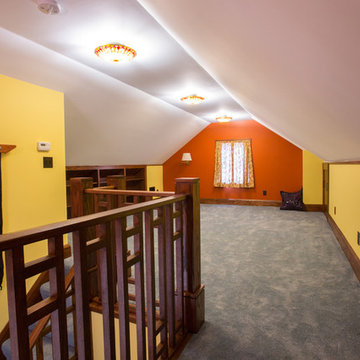
R.B. Schwarz turned this attic into a bonus room. The team added HVAC, electrical and walls/ceiling to this attic space. The carpenter hand cut each piece of wood for the rails on site. The mission oak makes quite a statement piece. Homeowner Jeff Scott designed the room and the mission-style rails for the stairwell. The family uses the extra space for a craft room. A Navajo rug (a special find from their travels) decorates the wall of the stairwell.
 Becker Home Improvement Inc.
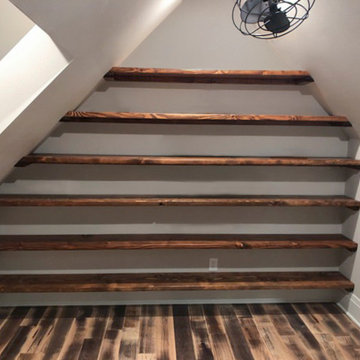
Completely remodeled attic office space
Homeowners picture
Example of a mid-sized transitional staircase design in Other
Example of a mid-sized transitional staircase design in Other


 Infinite Home
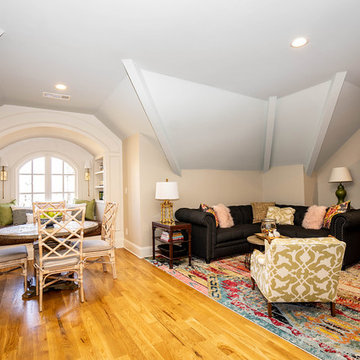
Mid-sized eclectic gender-neutral medium tone wood floor and brown floor kids' room photo in Atlanta with white walls

 Degnan Design-Build-Remodel
This attic space is bathed in soft sunlight that is reflected off of the dormers during the day. Recessed lights, sconces, and a chandelier create a layered lighting design and eliminate shadows

 Dennis Thompson Architect
Photographer - Jim Bartsch
Contractor - Allen Construction
Example of a mid-sized ornate white two-story wood exterior home design in Santa Barbara
Example of a mid-sized ornate white two-story wood exterior home design in Santa Barbara

 Organized Living
New Reveal for freedomRail puts everything you need right at your fingertips. Choose from canvas baskets, laundry hampers, slide out shoe shelves, pant racks and more! Available in white and nickel at OrganizedLiving.com.

 Copper Sky Design + Remodel
A quintessential 1925 bungalow located in the charming neighborhood of Virginia Highland in Atlanta, this project included a renovation of the kitchen, family room and powder room on the first floor, and the laundry and primary bath on the second. The Copper Sky Design + Remodel team reconfigured the first floor to better accommodate additional cabinetry and an island in the kitchen by borrowing space from what was a full bathroom and converting it to a half bath. Upstairs, unfinished attic space was converted to a roomy laundry room while the 200 square foot primary bath remained in its original footprint.
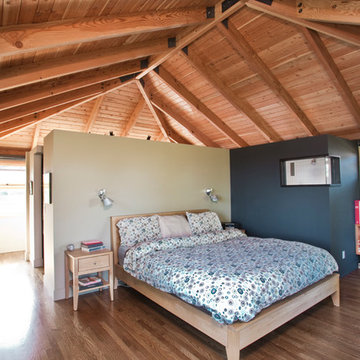
 Graham Baba Architects
Michael Matisse
Example of a trendy medium tone wood floor bedroom design in Seattle with multicolored walls
Example of a trendy medium tone wood floor bedroom design in Seattle with multicolored walls

Sponsored
Columbus, OH
Free consultation for landscape design!

Peabody Landscape Group
Columbus' Reliable Landscape Design & Contracting
 BK Interior Design

A young family of five seeks to create a family compound constructed by a series of smaller dwellings. Each building is characterized by its own style that reinforces its function. But together they work in harmony to create a fun and playful weekend getaway.
 Sarah Susanka, FAIA
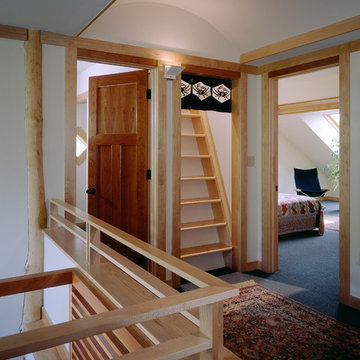
Architect: Sarah Susanka, FAIA, while at Mulfinger, Susanka, Mahady & Partners.
Photo: Grey Crawford
Staircase photo in Minneapolis
Staircase photo in Minneapolis
 Leoleis Builders, LLC
 Ernest V. DeMaio III, Architect, Tektoniks Architect
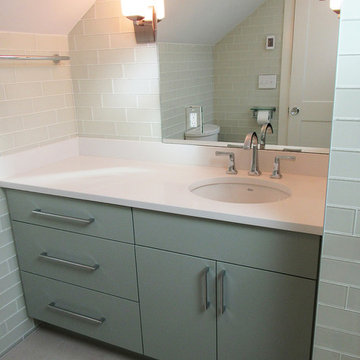
Mid-sized trendy 3/4 gray tile and glass tile porcelain tile and white floor bathroom photo in Boston with flat-panel cabinets, gray cabinets, white walls, an undermount sink and solid surface countertops
Mid-sized trendy 3/4 gray tile and glass tile porcelain tile and white floor bathroom photo in Boston with flat-panel cabinets, gray cabinets, white walls, an undermount sink and solid surface countertops
 Leoleis Builders, LLC
 Ernest V. DeMaio III, Architect, Tektoniks Architect
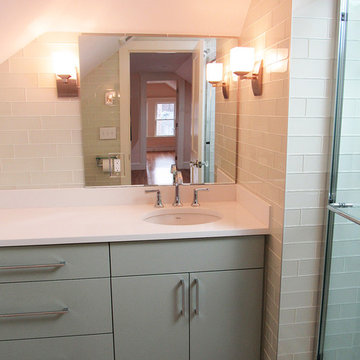
Bathroom - mid-sized contemporary 3/4 gray tile and glass tile porcelain tile and white floor bathroom idea in Boston with flat-panel cabinets, gray cabinets, white walls, an undermount sink and solid surface countertops
Bathroom - mid-sized contemporary 3/4 gray tile and glass tile porcelain tile and white floor bathroom idea in Boston with flat-panel cabinets, gray cabinets, white walls, an undermount sink and solid surface countertops

Sponsored
Columbus, OH
Free consultation for landscape design!
Peabody Landscape Group
Columbus' Reliable Landscape Design & Contracting

 Leoleis Builders, LLC
 Ernest V. DeMaio III, Architect, Tektoniks Architect
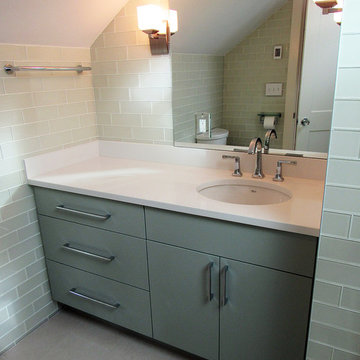
Inspiration for a mid-sized contemporary 3/4 gray tile and glass tile porcelain tile and white floor bathroom remodel in Boston with flat-panel cabinets, gray cabinets, white walls, an undermount sink and solid surface countertops
Inspiration for a mid-sized contemporary 3/4 gray tile and glass tile porcelain tile and white floor bathroom remodel in Boston with flat-panel cabinets, gray cabinets, white walls, an undermount sink and solid surface countertops
 California Closets of Tennessee

Contemporary reach-in closet achieves a light, seaside aesthetic while ensuring ample storage for clothing, shoes, and seasonal items.
Inspiration for a mid-sized contemporary gender-neutral reach-in closet remodel in Nashville with flat-panel cabinets and white cabinets
Inspiration for a mid-sized contemporary gender-neutral reach-in closet remodel in Nashville with flat-panel cabinets and white cabinets
56