
Search results for "Attic space" in Home Design Ideas

 BOWA
BOWAOn the upper level, this eliminated a small office/bedroom at the back of the house and created a substantial space for a beautifully appointed master suite. Upon entering the bedroom one notices the unique angles of the ceiling that were carefully designed to blend seamlessly with the existing 1920’s home, while creating visual interest within the room. The bedroom also features a cozy gas-log fireplace with a herringbone brick interior.
© Bob Narod Photography and BOWA

 VanderHorn Architects
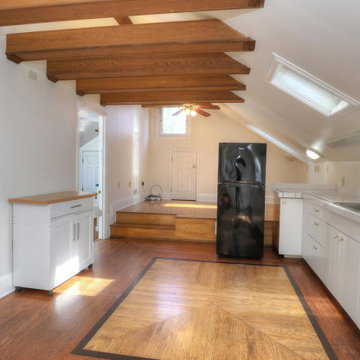
A comfortable game room is fashioned in the attic space of the attached garage, complete with window seat and augmented ventilation system to balance the fatigue of a long poker game. Woodruff Brown Photography

 Timeless Stone Tile
Bathroom - mid-sized scandinavian beige tile and porcelain tile porcelain tile bathroom idea in Vancouver with flat-panel cabinets and light wood cabinets
Find the right local pro for your project
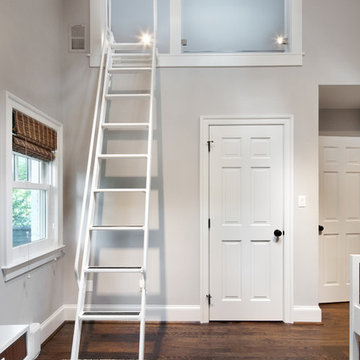
 Anthony Wilder Design/Build, Inc.
Photography by Morgan Howarth
Bedroom - traditional bedroom idea in DC Metro
Bedroom - traditional bedroom idea in DC Metro
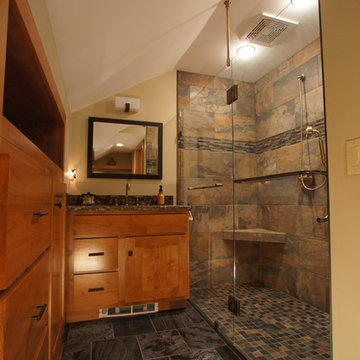
 A Better Home
The slate tile, stone floors, and warm wood tones give the bathroom a spa like feel.
Example of an arts and crafts bathroom design in Chicago
Example of an arts and crafts bathroom design in Chicago
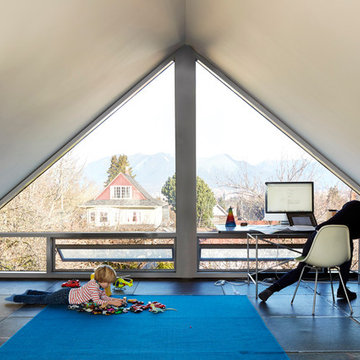

 TR Design-Build
LittleBig
Bedroom - coastal guest light wood floor and beige floor bedroom idea in New York with white walls and no fireplace
Bedroom - coastal guest light wood floor and beige floor bedroom idea in New York with white walls and no fireplace

Sponsored
Columbus, OH

Structural Remodeling
Franklin County's Heavy Timber Specialists | Best of Houzz 2020!


 TRL Construction & Design

Inspiration for a mid-sized transitional loft-style dark wood floor and brown floor bedroom remodel in Atlanta with gray walls
 TRL Construction & Design
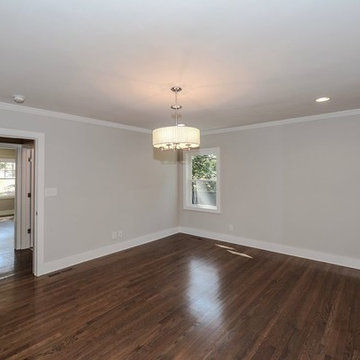
Example of a mid-sized transitional loft-style dark wood floor and brown floor bedroom design in Atlanta with gray walls
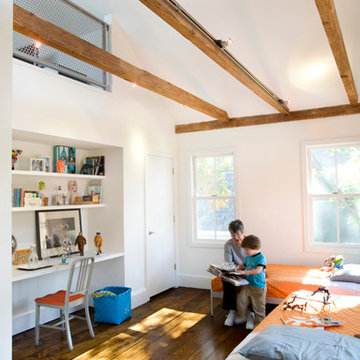
 Hisel Flynn Architects
Eric Roth
Kids' room - large contemporary gender-neutral carpeted kids' room idea in Boston with white walls
Kids' room - large contemporary gender-neutral carpeted kids' room idea in Boston with white walls

 Paquin Design Build
This ustom spiral staircase was added to a waterfront home in Annapolis, MD. Leading to a third floor recreation room, it set the tone of the entryway.

Sponsored
Columbus, OH
Free consultation for landscape design!

Peabody Landscape Group
Franklin County's Reliable Landscape Design & Contracting
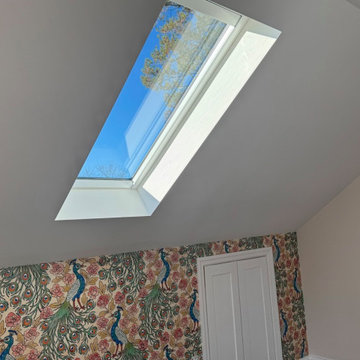
 High Definition Home Remodeling, Inc
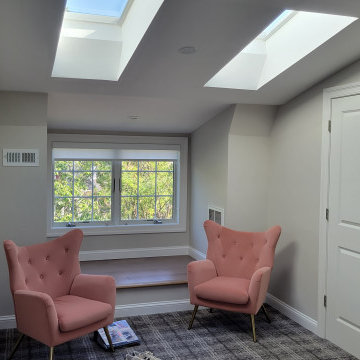
Completed attic living space featuring a newly installed skylight that brings abundant natural light into the room and enhances the open appearance of the sloped ceiling. The finished interior includes smooth drywall, coordinated white trim, discreet attic storage access, and a distinctive peacock-pattern wallpaper accent wall. This space forms part of the comprehensive attic dormer conversion completed by High Definition Home Remodeling.
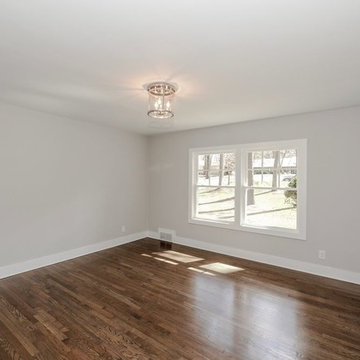 TRL Construction & Design
Mid-sized transitional loft-style dark wood floor and brown floor bedroom photo in Atlanta with gray walls
 Tracey Stephens Design, LLC
Wing Wong/Memories TTL

Inspiration for a mid-sized eclectic kids' multicolored tile and ceramic tile mosaic tile floor double shower remodel in New York with an integrated sink, furniture-like cabinets, white cabinets, a two-piece toilet and white walls
Inspiration for a mid-sized eclectic kids' multicolored tile and ceramic tile mosaic tile floor double shower remodel in New York with an integrated sink, furniture-like cabinets, white cabinets, a two-piece toilet and white walls

 W.B. Homes, Inc.
Large Master Bedroom Suite.
Inspiration for a large transitional master dark wood floor bedroom remodel in Philadelphia with gray walls and no fireplace
Inspiration for a large transitional master dark wood floor bedroom remodel in Philadelphia with gray walls and no fireplace


 Brownsmith Restoration
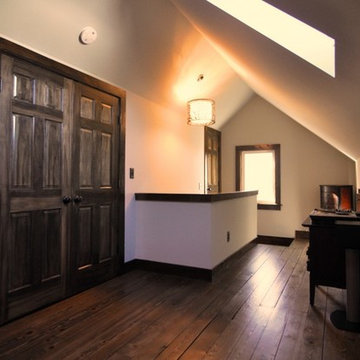
A growing family was in need of more space, specifically for mom and dad. We took an unused and unfinished attic space and turned it into a cozy master suite.


 Curbio Home Improvement
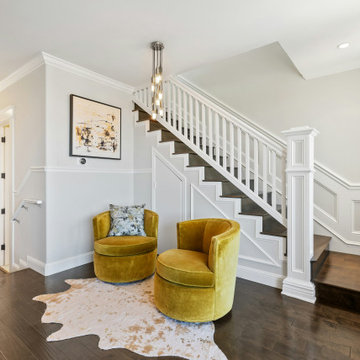
Unfinished basements and attics are fairly common. In fact, both spaces were originally intended to be left unfinished. As homeowner preferences change, and everyone seeks more space where they can find it, fully finished basements complete with bedrooms and attics finished off for office use are increasingly common.
Finishing your basement or attic can mean creating a flex space, an entertainment room, or even an in-law suite—but is it worth it to finish your basement right before you sell? In most cases, yes. Many basements and attics were originally left unfinished because, due to building codes, even if finished, the space would not count toward “livable” space, and therefore a listing’s square footage. That said, a finished basement or attic will certainly affect both your home’s appraisal and fair market values.
Basements and attics are often used to host guest bedrooms, office spaces, children’s playrooms, and/or entertainment rooms. As much of the country embraces more flexible work setups, including a lot of opportunities to work from home, finished basements and attics have risen in appeal.
The best way to find out exactly how much finishing your basement or attic will add to your re-sale value is to discuss the project with a licensed real estate agent who can show you the sale prices of comparable homes in your market both with and without finished basements and attics. When it comes to completing the work, your agent can work with Curbio to get the job done quickly so you can get on the market and sell quickly while maximizing your profits from the sale.
57