
Search results for "Attic space" in Home Design Ideas
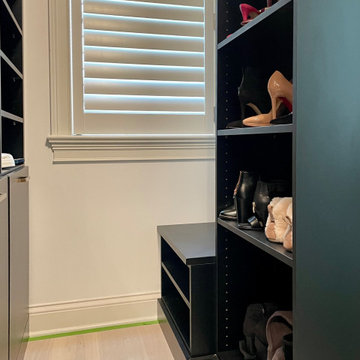
 CLOSET FURNISHINGS & CABINETRY
Attic space with 70" high knee walls, to short for double hanging on the walls, gains height with deep cabinets. Black with matt gold hardware, mirrors, hampers and lard birch drawer boxes.
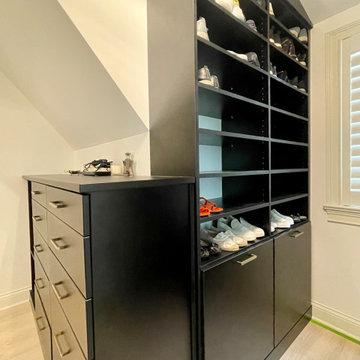 CLOSET FURNISHINGS & CABINETRY
Attic space with 70" high knee walls, to short for double hanging on the walls, gains height with deep cabinets. Black with matt gold hardware, mirrors, hampers and lard birch drawer boxes.
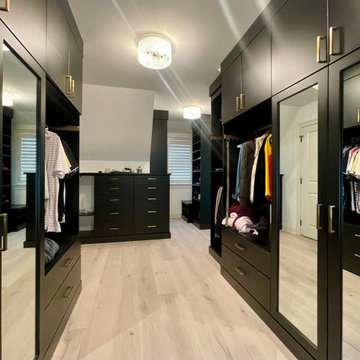 CLOSET FURNISHINGS & CABINETRY
Attic space with 70" high knee walls, to short for double hanging on the walls, gains height with deep cabinets. Black with matt gold hardware, mirrors, hampers and lard birch drawer boxes.
Find the right local pro for your project
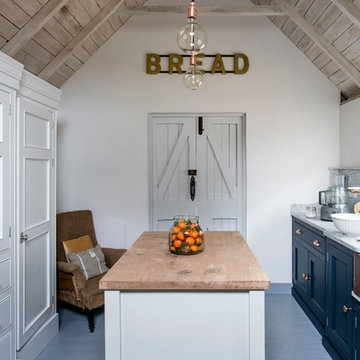
 Mylands
Charterhouse No.4 Kitchen Cupboards.
Alderman No.60 Kitchen Table.
Bond Street No.219 Kitchen Cabinets
Kitchen by Middleton Bespoke Interiors.
Kitchen - kitchen idea in London
Kitchen - kitchen idea in London
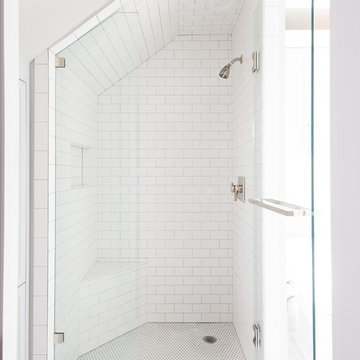
 Kasper Custom Home Remodeling
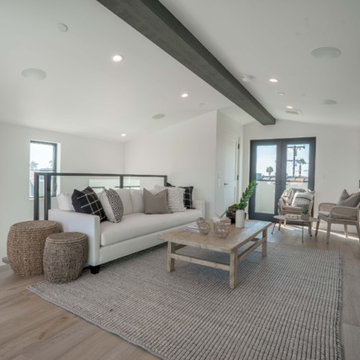
Our design team made full use of the attic space to give the bedroom and bathroom plenty of space without feeling like an afterthought.
Michael Hunter Photography

 Tim Brown Architecture
Casey Fry
Example of a country open concept concrete floor living room design in Austin with white walls
Example of a country open concept concrete floor living room design in Austin with white walls

 Feinmann, Inc.
Feinmann's Concord, MA remodel transforms an attic into a modern, cozy living space and revitalizes the first-floor mudroom and powder room.
Inspiration for a transitional white tile and subway tile exposed beam and white floor bathroom remodel in Boston with gray walls and a hinged shower door
Inspiration for a transitional white tile and subway tile exposed beam and white floor bathroom remodel in Boston with gray walls and a hinged shower door



Home office - contemporary freestanding desk light wood floor and brown floor home office idea in Boston with white walls
 Restor Homes
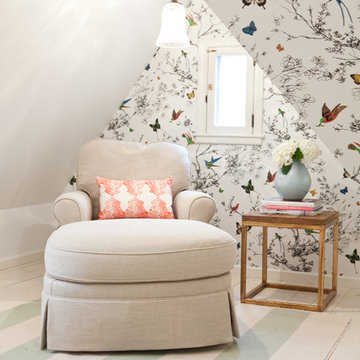
Master bath room renovation. Added master suite in attic space.
Inspiration for a large transitional master white tile and ceramic tile marble floor, black floor, double-sink and wainscoting bathroom remodel in Minneapolis with flat-panel cabinets, light wood cabinets, a two-piece toilet, white walls, a wall-mount sink, tile countertops, a hinged shower door, white countertops and a floating vanity
Inspiration for a large transitional master white tile and ceramic tile marble floor, black floor, double-sink and wainscoting bathroom remodel in Minneapolis with flat-panel cabinets, light wood cabinets, a two-piece toilet, white walls, a wall-mount sink, tile countertops, a hinged shower door, white countertops and a floating vanity

 Harth Builders
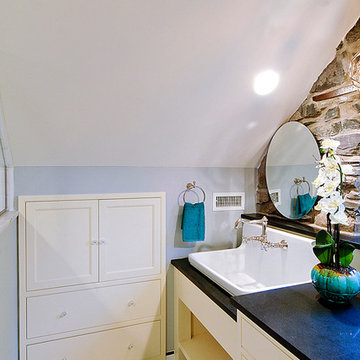
Additional storage was created by built-ins carved into the wall space.
Inspiration for a timeless bathroom remodel in Philadelphia
Inspiration for a timeless bathroom remodel in Philadelphia

 Scott Christopher Homes
Mid-sized transitional built-in desk light wood floor and brown floor home office photo in Grand Rapids with beige walls
 C. Raymond Davis & Sons

Example of a transitional gender-neutral dark wood floor and brown floor kids' room design in Other with gray walls

Sponsored
Columbus, OH
Free consultation for landscape design!

Peabody Landscape Group
Columbus' Reliable Landscape Design & Contracting
 By Design Interiors Inc


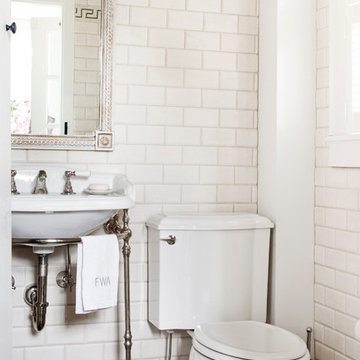
The converted attic space is now a guest suite and media room, but it looks like it has been there forever. Rich wood tones in the vanity, aged copper sconces, retro beveled subway tile, and marble hexagon tile in the floor, all add to the forever feel. Every detail adds texture and depth for the comfort of the guests.
Designer: Peggy Fuller
Photo Credit: Brad Carr - B-Rad Studios
 Hart's Design
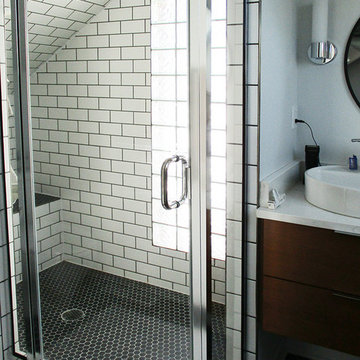
Challenging 1/2 story space that was converted into a Master Suite, 3/4 bath, and computer stations. We worked in a very small space but we were able to convert this attic space into a beautiful bedroom with nicely lit spaces and lots of developed storage areas.
 Sweetlake Interior Design LLC

This Midcentury Modern Home was originally built in 1964 and was completely over-hauled and a seriously major renovation! We transformed 5 rooms into 1 great room and raised the ceiling by removing all the attic space. Initially, we wanted to keep the original terrazzo flooring throughout the house, but unfortunately we could not bring it back to life. This house is a 3200 sq. foot one story. We are still renovating, since this is my house...I will keep the pictures updated as we progress! Photo by Chuck Williams
 Leader Builders

Transitional master medium tone wood floor and brown floor bedroom photo in Boston with gray walls

Sponsored
Columbus, OH

Hope Restoration & General Contracting
Columbus Design-Build, Kitchen & Bath Remodeling, Historic Renovations

 Dawson Design Group
Brady Architectural Photography

Large minimalist formal and open concept concrete floor and gray floor living room photo in San Diego with beige walls
Large minimalist formal and open concept concrete floor and gray floor living room photo in San Diego with beige walls

89