
Search results for "Attic staircase" in Home Design Ideas
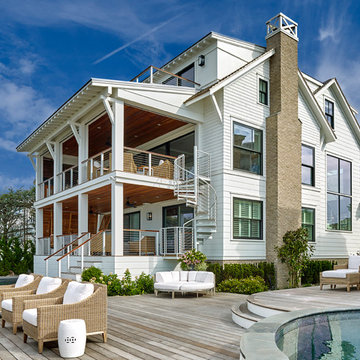
 Asher Slaunwhite + Partners
Asher Slaunwhite Architects, Brandywine Development Construction, Megan Gorelick Interiors, Don Pearse Photographers
Large beach style white three-story wood exterior home photo in Philadelphia with a mixed material roof
Large beach style white three-story wood exterior home photo in Philadelphia with a mixed material roof

 Bob Povall Photography
Inspiration for a coastal medium tone wood floor kitchen/dining room combo remodel in Portland Maine with gray walls

 Joan Heaton Architects
Bob Schatz
Inspiration for a rustic wooden l-shaped open staircase remodel in Burlington
Inspiration for a rustic wooden l-shaped open staircase remodel in Burlington
Find the right local pro for your project

 ID Studio Interiors
Example of a small ornate wooden spiral staircase design in Other with wooden risers

 Passacantando Architects AIA
Photographer: Kevin Colquhoun
Staircase - small traditional wooden open staircase idea in New York
Staircase - small traditional wooden open staircase idea in New York

 James Wagman Architect, LLC
Photo: Sean Litchfield
Example of a mid-sized trendy wooden curved staircase design in New York with metal risers
Example of a mid-sized trendy wooden curved staircase design in New York with metal risers
 Remedy Design
Rebecca Westover

Inspiration for a timeless spiral open and metal railing staircase remodel in Salt Lake City
Inspiration for a timeless spiral open and metal railing staircase remodel in Salt Lake City

Sponsored
Columbus, OH

Hope Restoration & General Contracting
Columbus Design-Build, Kitchen & Bath Remodeling, Historic Renovations
 Armitage Interiors - Home Design & Renovation
In this Doylestown attic, we installed faux white oak beams along the knee walls to address the challenge of the large bow in the roof. Due to the tight space caused by baffles and insulation, we used the faux beams to conceal the wiring for the ceiling fan and light fixtures. Enlarging the high window allowed abundant natural light in, along with the operable skylight, making it the sunniest, most refreshing room in the house.

 Coats Homes
Description: Interior Design by Neal Stewart Designs ( http://nealstewartdesigns.com/). Architecture by Stocker Hoesterey Montenegro Architects ( http://www.shmarchitects.com/david-stocker-1/). Built by Coats Homes (www.coatshomes.com). Photography by Costa Christ Media ( https://www.costachrist.com/).
Others who worked on this project: Stocker Hoesterey Montenegro
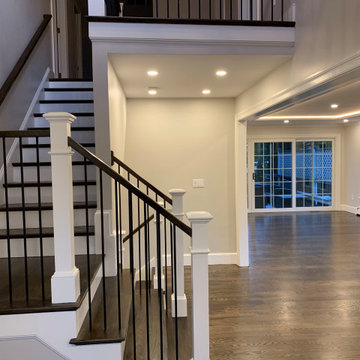
 Design Plus Construction Corp.
Inspiration for a mid-sized transitional wooden l-shaped mixed material railing staircase remodel in Boston with painted risers

 Century Stair Company

This multistory stair definitely embraces nature and simplicity; we had the opportunity to design, build and install these rectangular wood treads, newels, balusters and handrails system, to help create beautiful horizontal lines for a more natural open flow throughout the home.CSC 1976-2020 © Century Stair Company ® All rights reserved.

 Peninsula Construction Service, LLC
My home owner needed a better way to access her loft. I removed a pull down attic access and covered the hole from the old stairs. Installed this spiral staircase in a better location.


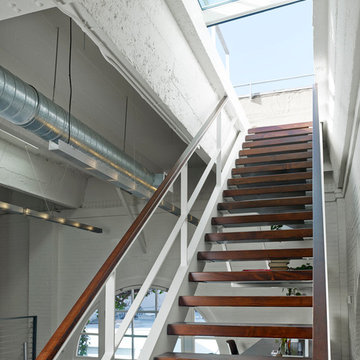


 Laney LA, Inc.
Rather than starting with an outcome in mind, this 1,400 square foot residence began from a polemic place - exploring shared conviction regarding the concentrated power of living with a smaller footprint. From the gabled silhouette to passive ventilation, the home captures the nostalgia for the past with the sustainable practices of the future.
While the exterior materials contrast a calm, minimal palette with the sleek lines of the gabled silhouette, the interior spaces embody a playful, artistic spirit. From the hand painted De Gournay wallpaper in the master bath to the rugged texture of the over-grouted limestone and Portuguese cobblestones, the home is an experience that encapsulates the unexpected and the timeless.
 Miller-Roodell Architects Ltd

Example of a mountain style wooden straight open and metal railing staircase design in Other
 Medium Plenty
Melissa Kaseman


Example of a mid-sized danish wooden spiral open staircase design in San Francisco
Example of a mid-sized danish wooden spiral open staircase design in San Francisco

Sponsored
Columbus, OH
Free consultation for landscape design!

Peabody Landscape Group
Franklin County's Reliable Landscape Design & Contracting
 Lucy Call
Photo: Lucy Call © 2013 Houzz
Design: Imbue Design and Sausage Space
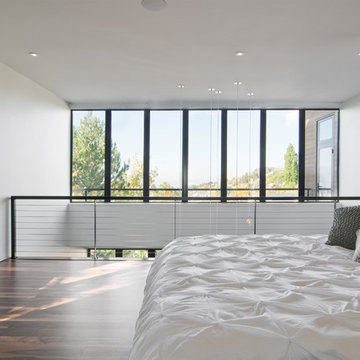
Example of a minimalist bedroom design in Salt Lake City with white walls
Example of a minimalist bedroom design in Salt Lake City with white walls

 Board & Vellum
Home Office uses walnut furniture to contrast with the blue walls John Wilbanks Photography
Mid-sized arts and crafts freestanding desk dark wood floor home office photo in Seattle with blue walls
Mid-sized arts and crafts freestanding desk dark wood floor home office photo in Seattle with blue walls
 4D Architects

Inspiration for a rustic metal straight open and metal railing staircase remodel in Seattle
2