
Search results for "Attic staircase" in Home Design Ideas
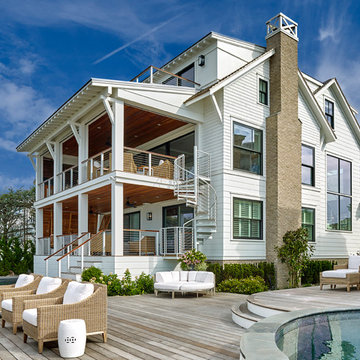
 Asher Slaunwhite + Partners
Asher Slaunwhite Architects, Brandywine Development Construction, Megan Gorelick Interiors, Don Pearse Photographers
Large beach style white three-story wood exterior home photo in Philadelphia with a mixed material roof
Large beach style white three-story wood exterior home photo in Philadelphia with a mixed material roof
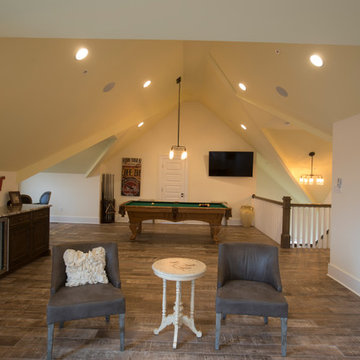
 Procopio Family Homes
Inspiration for a mid-sized coastal enclosed dark wood floor and brown floor game room remodel in Baltimore with beige walls and a wall-mounted tv

 Ron Brown - The Finisher
Beautiful custom barn wood loft staircase/ladder for a guest house in Sisters Oregon
Staircase - small rustic wooden l-shaped metal railing staircase idea in Other with metal risers
Staircase - small rustic wooden l-shaped metal railing staircase idea in Other with metal risers
Find the right local pro for your project


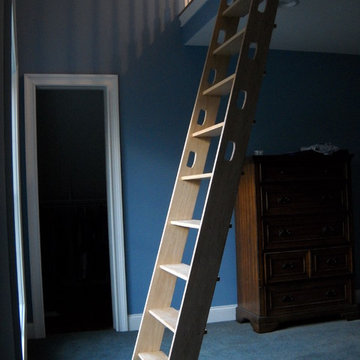
 Acadia Stairs
Example of a mid-sized mountain style loft-style carpeted family room design in New York with no fireplace, no tv and blue walls
 KraftMaster Renovations

Grand attic staircase that makes this attic feel like a 3rd story rather than an attic space.
Chris Veith Photography
Mid-sized transitional wooden u-shaped mixed material railing staircase photo in New York with wooden risers
Mid-sized transitional wooden u-shaped mixed material railing staircase photo in New York with wooden risers
 Jay Eckert Construction Inc.
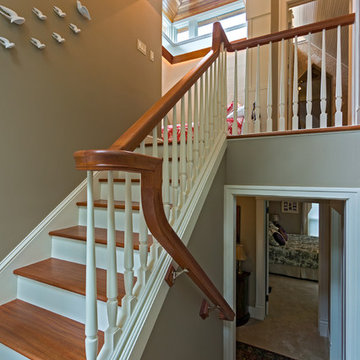
Example of a mid-sized transitional wooden u-shaped staircase design in New York with painted risers

Sponsored
Columbus, OH
Free consultation for landscape design!

Peabody Landscape Group
Columbus' Reliable Landscape Design & Contracting

 Becker Home Improvement Inc.
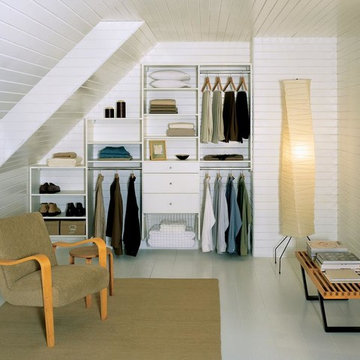
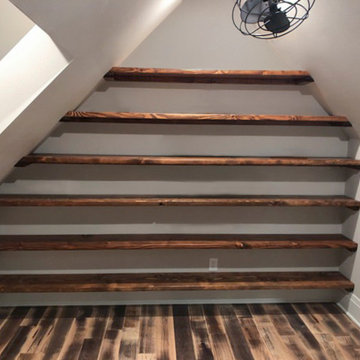
Completely remodeled attic office space
Homeowners picture
Example of a mid-sized transitional staircase design in Other
Example of a mid-sized transitional staircase design in Other
 Model Remodel
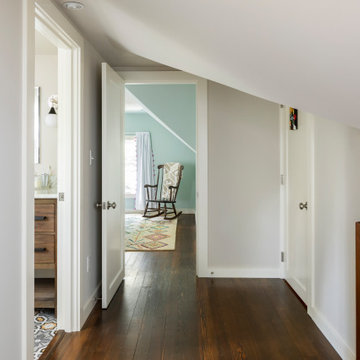
Attic hallway with new window and skylight adding tons of natural light
Transitional medium tone wood floor hallway photo in Seattle with beige walls
Transitional medium tone wood floor hallway photo in Seattle with beige walls
 Rudloff Custom Builders
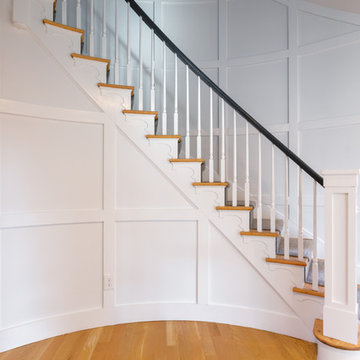
This colonial home in Penn Valley, PA, needed a complete interior renovation. Working closely with the owners, we renovated all three floors plus the basement. Now the house is bright and light, featuring open layouts, loads of natural light, and a clean design maximizing family living areas. Highlights include:
- creating a guest suite in the third floor/attic
- installing custom millwork and moulding in the curved staircase and foyer
- creating a stunning, contemporary kitchen, with marble counter tops, white subway tile back splash, and an eating nook.
RUDLOFF Custom Builders has won Best of Houzz for Customer Service in 2014, 2015 2016 and 2017. We also were voted Best of Design in 2016, 2017 and 2018, which only 2% of professionals receive. Rudloff Custom Builders has been featured on Houzz in their Kitchen of the Week, What to Know About Using Reclaimed Wood in the Kitchen as well as included in their Bathroom WorkBook article. We are a full service, certified remodeling company that covers all of the Philadelphia suburban area. This business, like most others, developed from a friendship of young entrepreneurs who wanted to make a difference in their clients’ lives, one household at a time. This relationship between partners is much more than a friendship. Edward and Stephen Rudloff are brothers who have renovated and built custom homes together paying close attention to detail. They are carpenters by trade and understand concept and execution. RUDLOFF CUSTOM BUILDERS will provide services for you with the highest level of professionalism, quality, detail, punctuality and craftsmanship, every step of the way along our journey together.
Specializing in residential construction allows us to connect with our clients early on in the design phase to ensure that every detail is captured as you imagined. One stop shopping is essentially what you will receive with RUDLOFF CUSTOM BUILDERS from design of your project to the construction of your dreams, executed by on-site project managers and skilled craftsmen. Our concept, envision our client’s ideas and make them a reality. Our mission; CREATING LIFETIME RELATIONSHIPS BUILT ON TRUST AND INTEGRITY.
Photo credit: JMB Photoworks
 Model Remodel
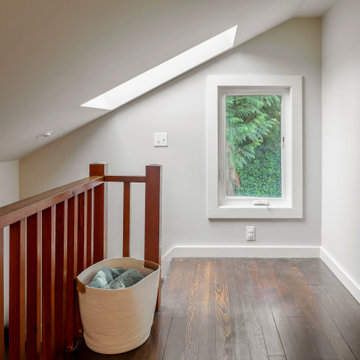
Attic hallway with new window and skylight adding tons of natural light
Inspiration for a transitional medium tone wood floor hallway remodel in Seattle with beige walls
Inspiration for a transitional medium tone wood floor hallway remodel in Seattle with beige walls


Sponsored
Columbus, OH

Hope Restoration & General Contracting
Columbus Design-Build, Kitchen & Bath Remodeling, Historic Renovations
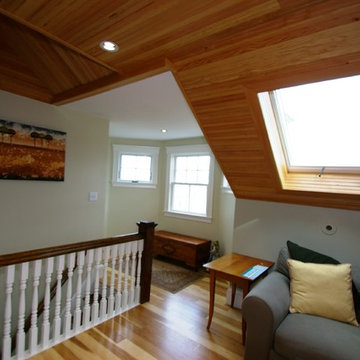
 Duxborough Designs
The attic in this Victorian seaside house was massively renovated to make a guest room that takes full advantage of all the roof lines and dormers. The fir matchboard ceilings and hickory floors make this space old and new at the same time. In other words, timeless!
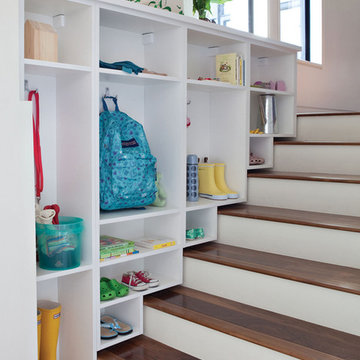
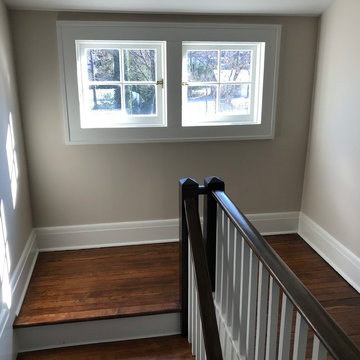
 Classic Construction Services, Inc.
This airy & bright space is the focal point leading to a newly renovated attic retreat.
Mid-sized elegant wooden u-shaped wood railing staircase photo in New York with painted risers
Mid-sized elegant wooden u-shaped wood railing staircase photo in New York with painted risers
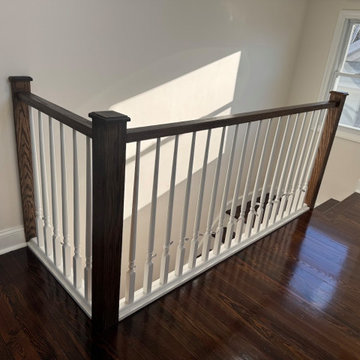
 High Definition Home Remodeling, Inc
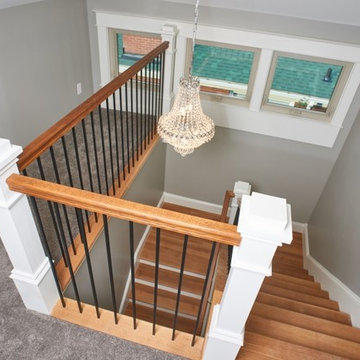
Completed attic stair landing featuring newly installed hardwood flooring and a two-tone railing system with dark-stained wood handrails and newel posts, complemented by white turned balusters. Coordinated baseboards, window trim, and neutral wall finishes create a clean transition into the newly converted attic living space while preserving the home’s traditional architectural character.
Sponsored
Columbus, OH
Hope Restoration & General Contracting
Columbus Design-Build, Kitchen & Bath Remodeling, Historic Renovations
 Acadia Stairs

Family room - mid-sized rustic loft-style medium tone wood floor family room idea in New York with a music area, beige walls, no fireplace and no tv
 Reliance Design Build
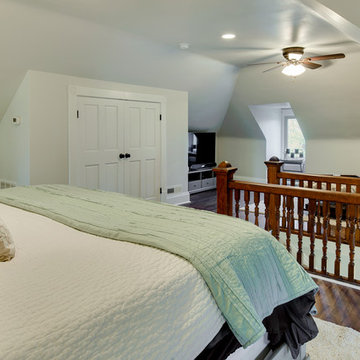
Inspiration for a mid-sized contemporary master medium tone wood floor bedroom remodel in Columbus with gray walls and no fireplace

6