
Search results for "Attic staircase" in Home Design Ideas

 YE-H PHOTOGRAPHY
Photo: YE-H PHOTOGRAPHY
Design: Gavin Smith
http://www.dwell.com/finishing-touch/article/amazing-transformation-musty-attic-luminous-loft

 Whoa. Interiors
Example of a 1950s metal spiral open and cable railing staircase design in Los Angeles

 Laney LA, Inc.
Rather than starting with an outcome in mind, this 1,400 square foot residence began from a polemic place - exploring shared conviction regarding the concentrated power of living with a smaller footprint. From the gabled silhouette to passive ventilation, the home captures the nostalgia for the past with the sustainable practices of the future.
While the exterior materials contrast a calm, minimal palette with the sleek lines of the gabled silhouette, the interior spaces embody a playful, artistic spirit. From the hand painted De Gournay wallpaper in the master bath to the rugged texture of the over-grouted limestone and Portuguese cobblestones, the home is an experience that encapsulates the unexpected and the timeless.
Find the right local pro for your project

 One Room at a Time, Inc.
The attic space was transformed from a cold storage area of 700 SF to usable space with closed mechanical room and 'stage' area for kids. Structural collar ties were wrapped and stained to match the rustic hand-scraped hardwood floors. LED uplighting on beams adds great daylight effects. Short hallways lead to the dormer windows, required to meet the daylight code for the space. An additional steel metal 'hatch' ships ladder in the floor as a second code-required egress is a fun alternate exit for the kids, dropping into a closet below. The main staircase entrance is concealed with a secret bookcase door. The space is heated with a Mitsubishi attic wall heater, which sufficiently heats the space in Wisconsin winters.
One Room at a Time, Inc.
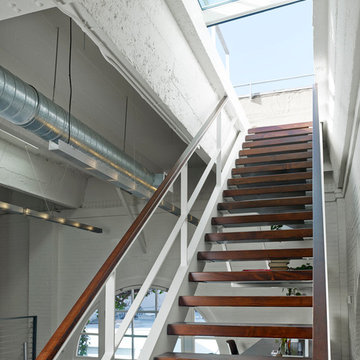


 Coats Homes
Description: Interior Design by Neal Stewart Designs ( http://nealstewartdesigns.com/). Architecture by Stocker Hoesterey Montenegro Architects ( http://www.shmarchitects.com/david-stocker-1/). Built by Coats Homes (www.coatshomes.com). Photography by Costa Christ Media ( https://www.costachrist.com/).
Others who worked on this project: Stocker Hoesterey Montenegro
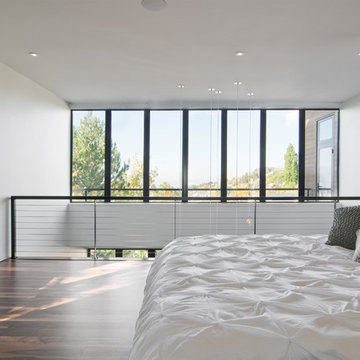
 Lucy Call
Photo: Lucy Call © 2013 Houzz
Design: Imbue Design and Sausage Space
Example of a minimalist bedroom design in Salt Lake City with white walls
Example of a minimalist bedroom design in Salt Lake City with white walls

Sponsored
Columbus, OH

Hope Restoration & General Contracting
Columbus Design-Build, Kitchen & Bath Remodeling, Historic Renovations
 Ron Brown - The Finisher

Beautiful custom barn wood loft staircase/ladder for a guest house in Sisters Oregon
Staircase - small rustic wooden l-shaped metal railing staircase idea in Other with metal risers
Staircase - small rustic wooden l-shaped metal railing staircase idea in Other with metal risers
 One Room at a Time, Inc.
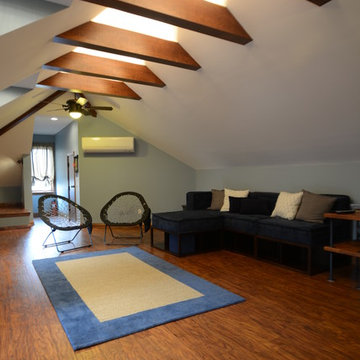
The attic space was transformed from a cold storage area of 700 SF to useable space with closed mechanical room and 'stage' area for kids. Structural collar ties were wrapped and stained to match the rustic hand-scraped hardwood floors. LED uplighting on beams adds great daylight effects. Short hallways lead to the dormer windows, required to meet the daylight code for the space. An additional steel metal 'hatch' ships ladder in the floor as a second code-required egress is a fun alternate exit for the kids, dropping into a closet below. The main staircase entrance is concealed with a secret bookcase door. The space is heated with a Mitsubishi attic wall heater, which sufficiently heats the space in Wisconsin winters.
One Room at a Time, Inc.

 Carl Mattison Design
The bungalow after renovation. You can see two of the upper gables that were added but still fit the size and feel of the home. Soft green siding color with gray sash allows the blue of the door to pop.
Photography by Josh Vick

 Board & Vellum
Home Office uses walnut furniture to contrast with the blue walls John Wilbanks Photography
Mid-sized arts and crafts freestanding desk dark wood floor home office photo in Seattle with blue walls
Mid-sized arts and crafts freestanding desk dark wood floor home office photo in Seattle with blue walls
 Cabinets & Design By Cozette Inc

Bathroom - mid-sized rustic 3/4 medium tone wood floor and brown floor bathroom idea in Milwaukee with furniture-like cabinets, dark wood cabinets, a two-piece toilet, gray walls, an integrated sink and solid surface countertops


Sponsored
Columbus, OH
Hope Restoration & General Contracting
Columbus Design-Build, Kitchen & Bath Remodeling, Historic Renovations


 Medium Plenty
Melissa Kaseman
Example of a mid-sized danish wooden spiral open staircase design in San Francisco
Example of a mid-sized danish wooden spiral open staircase design in San Francisco

 Home Improvement Plus LLC
Example of a mid-sized classic wooden l-shaped wood railing staircase design in Orange County with wooden risers

 Blake H. Held, Architect, PLLC
Cast Iron Spiral Stair
Mid-sized ornate enclosed light wood floor and beige floor family room library photo in New York with a wall-mounted tv, white walls, a standard fireplace and a stone fireplace
Mid-sized ornate enclosed light wood floor and beige floor family room library photo in New York with a wall-mounted tv, white walls, a standard fireplace and a stone fireplace

Sponsored
Columbus, OH
Free consultation for landscape design!

Peabody Landscape Group
Franklin County's Reliable Landscape Design & Contracting
 Cabinets & Design By Cozette Inc
Hallway - mid-sized traditional dark wood floor and brown floor hallway idea in Milwaukee with gray walls

 SF Design Build
Inspiration for a medium tone wood floor living room remodel in San Francisco with white walls

 Beach Hardwood Floors, Inc.
Example of a small trendy metal straight open staircase design in Orange County
3