
Search results for "Attic staircase" in Home Design Ideas


 Charles Hoshall, Architect - San Seville Design
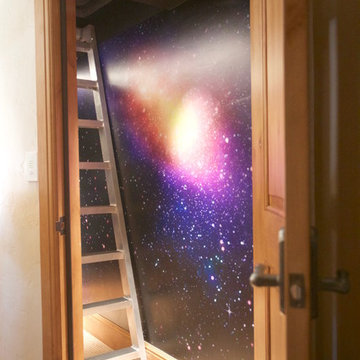
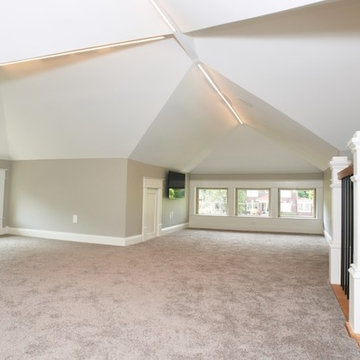
The stairs lead to a bonus room tucked into the attic, perfect for a theater room.

Small elegant carpeted hallway photo in Oklahoma City with beige walls
Small elegant carpeted hallway photo in Oklahoma City with beige walls
Find the right local pro for your project

 Morse Constructions
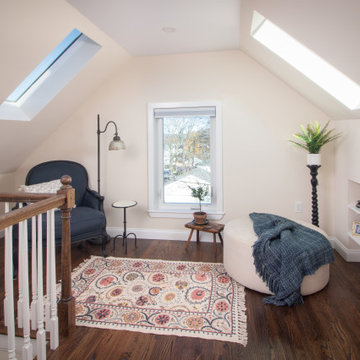
This Medford, MA attic renovation transformed unused attic space into a bright home office with skylight natural light, sloped ceilings, built-in shelving, warm wood flooring, and a cozy desk area. The finished attic design creates a functional bonus room for working, reading, and creative use while preserving the character of the home’s upper level.
 Cabinets & Design By Cozette Inc

Example of a mid-sized classic dark wood floor and brown floor hallway design in Milwaukee with gray walls



 High Definition Design
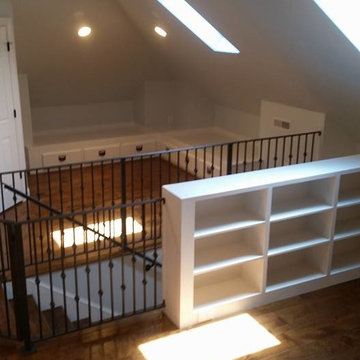
Example of a mid-sized trendy wooden u-shaped open and glass railing staircase design in Atlanta

 Beach Hardwood Floors, Inc.
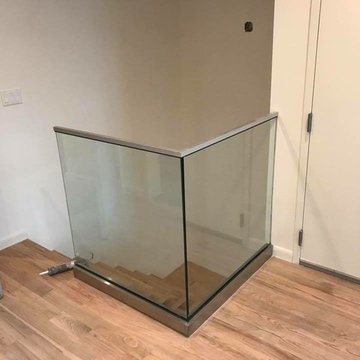
Example of a small trendy metal straight open staircase design in Orange County
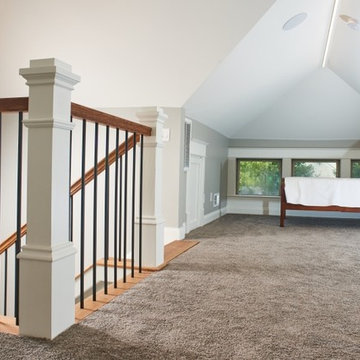

 MIB Luxury Homes

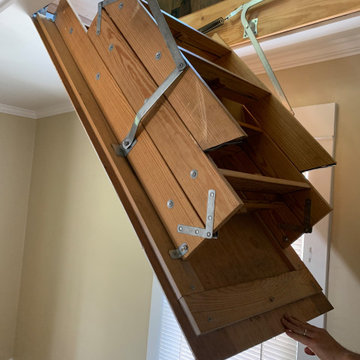
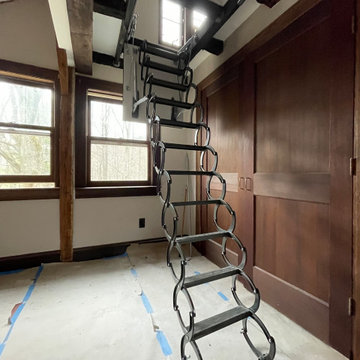
“Fold-down attic ladder installation, featuring a space-saving, retractable wood stair system with metal hardware for secure operation. This functional upgrade provides easy access to attic storage while maintaining a clean and unobtrusive appearance when closed. Ideal for maximizing utility in compact or multi-level homes.”
 Morse Constructions
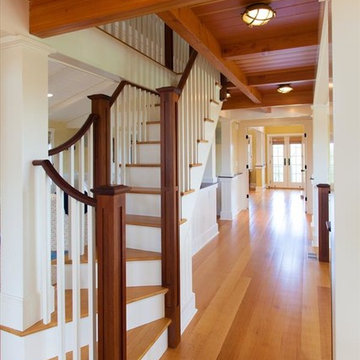
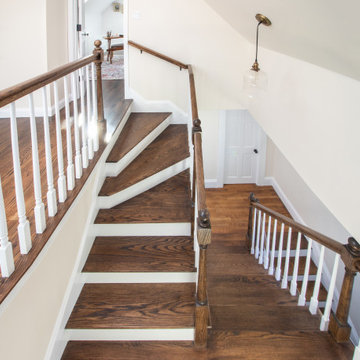
This Medford, MA attic renovation features a custom winding staircase leading to a newly finished attic living space and home office. The staircase includes stained wood treads, white risers, white balusters, traditional wood newel posts, and warm wood handrails, creating a seamless transition between the original home and the new upper-level attic conversion.

 Marvin Design Gallery by Eldredge Lumber
Project by R.P. Morrison Builders
Windows supplied by Marvin Design Gallery by Eldredge
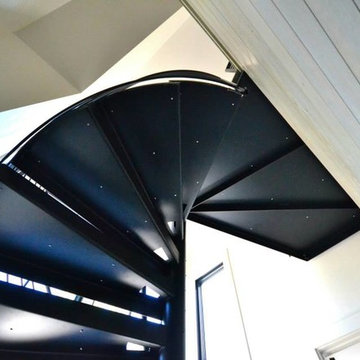
Inspiration for a large contemporary metal spiral metal railing staircase remodel in Portland Maine with metal risers
Inspiration for a large contemporary metal spiral metal railing staircase remodel in Portland Maine with metal risers

Sponsored
Columbus, OH
Free consultation for landscape design!

Peabody Landscape Group
Franklin County's Reliable Landscape Design & Contracting

 Reliable Home Improvement
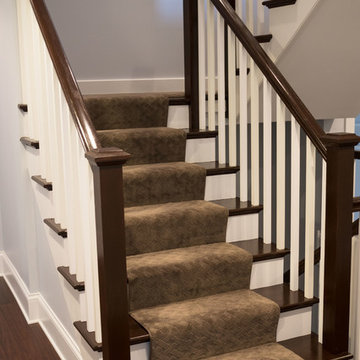
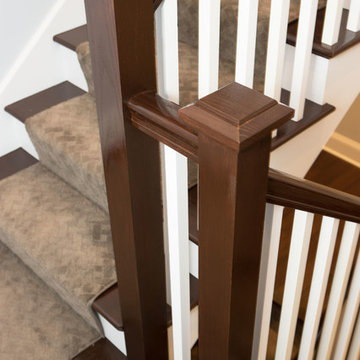
Mid-sized elegant carpeted l-shaped wood railing staircase photo in Chicago with carpeted risers

 Demax Staircase&Railing
Stair diameter: 1200mm ( 48" )
Stair total riser: 2600mm ( 102")
The stair is customized for college library project, fabricated by Demax Staircase&Railing. The client required only ten steps, so the step riser is a little bit high, but it is also okay to go up and down. The metal post and banister in matt back finish, with solid timber tread and PVC handrail looks great. Want a custom spiral staircase? Please contact us right now.
 Marvin Design Gallery by Eldredge Lumber
Project by R.P. Morrison Builders
Windows supplied by Marvin Design Gallery by Eldredge
Inspiration for a large contemporary metal spiral metal railing staircase remodel in Portland Maine with metal risers
Inspiration for a large contemporary metal spiral metal railing staircase remodel in Portland Maine with metal risers

Sponsored
Columbus, OH

Hope Restoration & General Contracting
Columbus Design-Build, Kitchen & Bath Remodeling, Historic Renovations
 Reliable Home Improvement
Mid-sized elegant carpeted l-shaped wood railing staircase photo in Chicago with carpeted risers
 LEIVARS
Nick Smith

Inspiration for a timeless carpeted u-shaped staircase remodel in London with carpeted risers
Inspiration for a timeless carpeted u-shaped staircase remodel in London with carpeted risers
7