
Search results for "Attic stairs" in Home Design Ideas
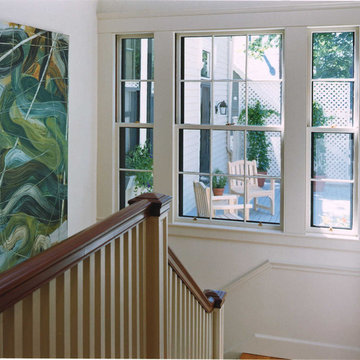
 Lindsay Architecture Studio, P.C.
Staircase - mid-sized traditional wooden curved staircase idea in Boston with painted risers

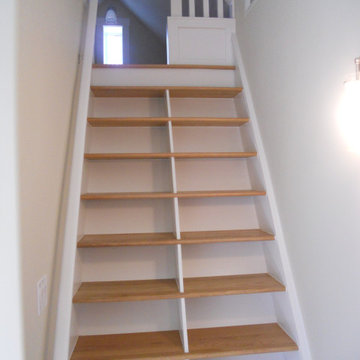
 Acadia Stairs
Family room - mid-sized rustic loft-style medium tone wood floor family room idea in New York with a music area, beige walls, no fireplace and no tv
 Armitage Interiors - Home Design & Renovation


In this Doylestown attic, we installed faux white oak beams along the knee walls to address the challenge of the large bow in the roof. Due to the tight space caused by baffles and insulation, we used the faux beams to conceal the wiring for the ceiling fan and light fixtures. Enlarging the high window allowed abundant natural light in, along with the operable skylight, making it the sunniest, most refreshing room in the house.
Find the right local pro for your project

 Studio Kohlhaas
Chris Diaz
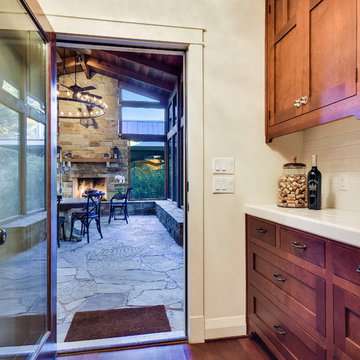
Kitchen pantry - mid-sized craftsman galley medium tone wood floor kitchen pantry idea in Austin with a drop-in sink, recessed-panel cabinets, medium tone wood cabinets, tile countertops, white backsplash, subway tile backsplash, white appliances and no island
Kitchen pantry - mid-sized craftsman galley medium tone wood floor kitchen pantry idea in Austin with a drop-in sink, recessed-panel cabinets, medium tone wood cabinets, tile countertops, white backsplash, subway tile backsplash, white appliances and no island
 KraftMaster Renovations

Grand attic staircase that makes this attic feel like a 3rd story rather than an attic space.
Chris Veith Photography
Mid-sized transitional wooden u-shaped mixed material railing staircase photo in New York with wooden risers
Mid-sized transitional wooden u-shaped mixed material railing staircase photo in New York with wooden risers



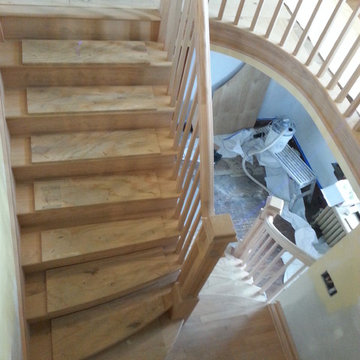
 Custom Handrails
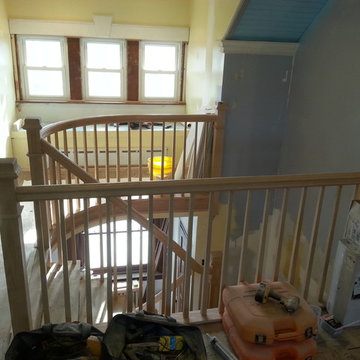
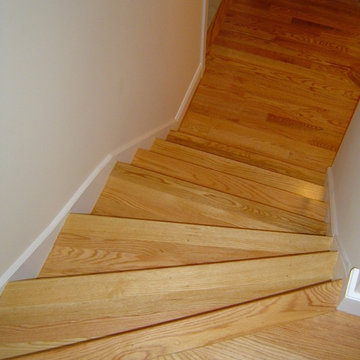
After - Ready for stain and finish.
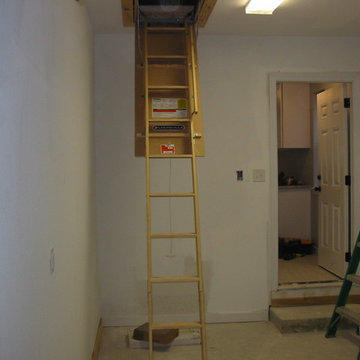
Inspiration for a staircase remodel in Philadelphia
Inspiration for a staircase remodel in Philadelphia

 Marvin Design Gallery by Eldredge Lumber
Project by R.P. Morrison Builders
Windows supplied by Marvin Design Gallery by Eldredge

Inspiration for a large contemporary metal spiral metal railing staircase remodel in Portland Maine with metal risers
Inspiration for a large contemporary metal spiral metal railing staircase remodel in Portland Maine with metal risers



 High Definition Home Remodeling, Inc
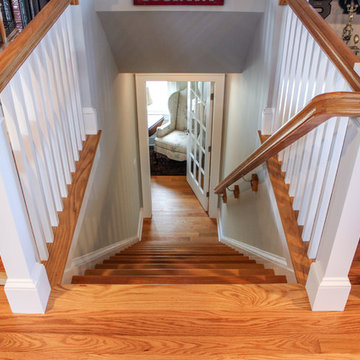
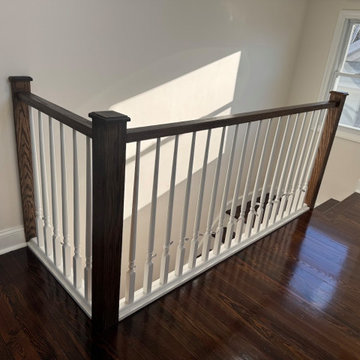

Completed attic stair landing featuring newly installed hardwood flooring and a two-tone railing system with dark-stained wood handrails and newel posts, complemented by white turned balusters. Coordinated baseboards, window trim, and neutral wall finishes create a clean transition into the newly converted attic living space while preserving the home’s traditional architectural character.
 Studio Kohlhaas
Chris Diaz

Mid-sized arts and crafts galley medium tone wood floor kitchen pantry photo in Austin with a drop-in sink, recessed-panel cabinets, medium tone wood cabinets, tile countertops, white backsplash, subway tile backsplash, white appliances and no island
Mid-sized arts and crafts galley medium tone wood floor kitchen pantry photo in Austin with a drop-in sink, recessed-panel cabinets, medium tone wood cabinets, tile countertops, white backsplash, subway tile backsplash, white appliances and no island

 Uccello Fine Homes, LLC
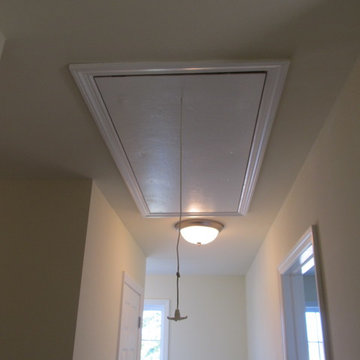
Located on a narrow lot in The Historic District known as Old Wethersfield, this tall and narrow house includes almost 4000 square feet of living space on 4 levels. The open floor plan and modern amenities on the interior of this with the classic exterior and historic walkable neighborhood location gives the owner of this new home the best of all worlds.

 Cabinets & Design By Cozette Inc

Example of a mid-sized classic dark wood floor and brown floor hallway design in Milwaukee with gray walls
 Charles Hoshall, Architect - San Seville Design

The stairs lead to a bonus room tucked into the attic, perfect for a theater room.

Small elegant carpeted hallway photo in Oklahoma City with beige walls
Small elegant carpeted hallway photo in Oklahoma City with beige walls
8