
Search results for "Attic stairs" in Home Design Ideas
 KraftMaster Renovations
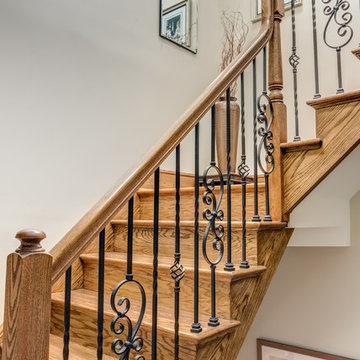
Grand attic staircase that makes this attic feel like a 3rd story rather than an attic space.
Chris Veith Photography
Mid-sized transitional wooden u-shaped mixed material railing staircase photo in New York with wooden risers
Mid-sized transitional wooden u-shaped mixed material railing staircase photo in New York with wooden risers
 Basil Restoration
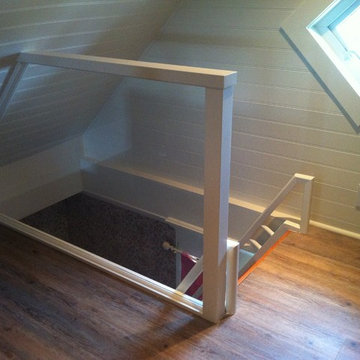
Custom built attic access stairs with glass panel guard rail, custom built handrail with return for climbing ease.
Arts and crafts staircase photo in Vancouver
Arts and crafts staircase photo in Vancouver

Find the right local pro for your project
 Marvin Design Gallery by Eldredge Lumber
Project by R.P. Morrison Builders
Windows supplied by Marvin Design Gallery by Eldredge
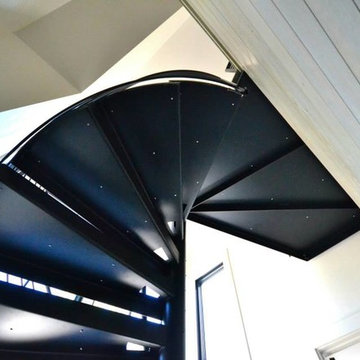
Inspiration for a large contemporary metal spiral metal railing staircase remodel in Portland Maine with metal risers
Inspiration for a large contemporary metal spiral metal railing staircase remodel in Portland Maine with metal risers
 LEIVARS
Nick Smith

Inspiration for a timeless carpeted u-shaped staircase remodel in London with carpeted risers
Inspiration for a timeless carpeted u-shaped staircase remodel in London with carpeted risers

 Demax Staircase&Railing
Stair diameter: 1200mm ( 48" )
Stair total riser: 2600mm ( 102")
The stair is customized for college library project, fabricated by Demax Staircase&Railing. The client required only ten steps, so the step riser is a little bit high, but it is also okay to go up and down. The metal post and banister in matt back finish, with solid timber tread and PVC handrail looks great. Want a custom spiral staircase? Please contact us right now.
 Classic Home Improvements
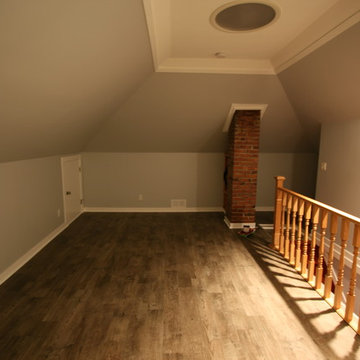
Two 22" sun tunnels, Newport Vinyl in Driftwood, original brick chimneys, Paint in Behr Silver Shadow
Home design - mid-sized traditional home design idea in Vancouver
Home design - mid-sized traditional home design idea in Vancouver


 Morse Constructions
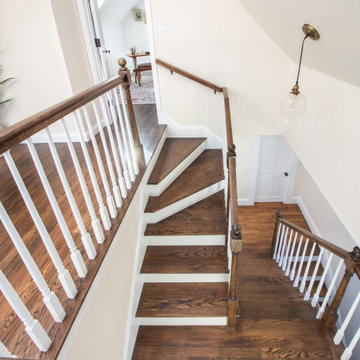
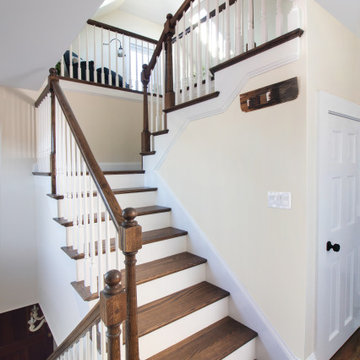
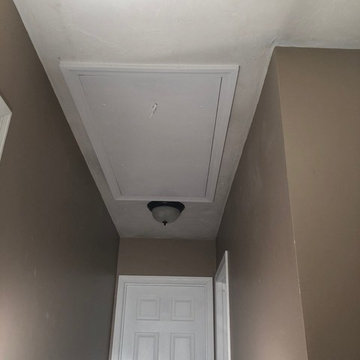
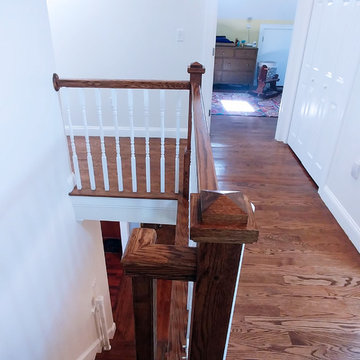
This Medford, MA attic renovation features a custom winding staircase leading to a newly finished attic living space and home office. The staircase includes stained wood treads, white risers, white balusters, traditional wood newel posts, and warm wood handrails, creating a seamless transition between the original home and the new upper-level attic conversion.

 Plexwood
Attic bedroom design by Andrea Mosca, Architect, Paris France
Large trendy concrete curved staircase photo in Paris
Large trendy concrete curved staircase photo in Paris
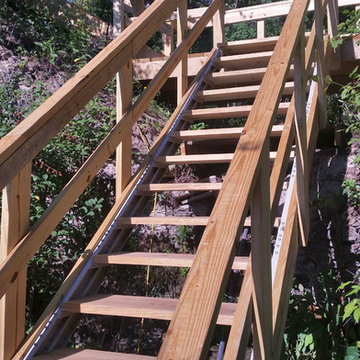

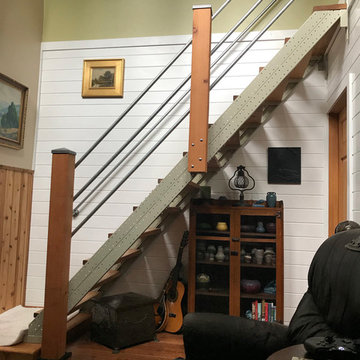
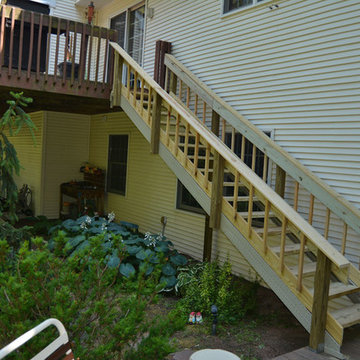


 Morse Constructions
This Medford, MA attic renovation features a custom winding staircase leading to a newly finished attic living space and home office. The staircase includes stained wood treads, white risers, white balusters, traditional wood newel posts, and warm wood handrails, creating a seamless transition between the original home and the new upper-level attic conversion.

Sponsored
Columbus, OH

Hope Restoration & General Contracting
Columbus Design-Build, Kitchen & Bath Remodeling, Historic Renovations



 MARC
MARCphoto © beppe giardino
Staircase - small contemporary painted u-shaped staircase idea in Turin with painted risers
Staircase - small contemporary painted u-shaped staircase idea in Turin with painted risers
9