
Search results for "Attic stairs" in Home Design Ideas
 Medium Plenty
Melissa Kaseman

Example of a mid-sized danish wooden spiral open staircase design in San Francisco
Example of a mid-sized danish wooden spiral open staircase design in San Francisco
 Basil Restoration
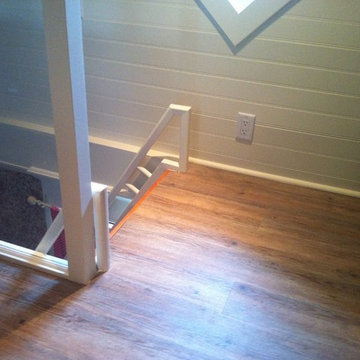
Custom built attic access stairs with glass panel guard rail, custom built handrail with return for climbing ease.
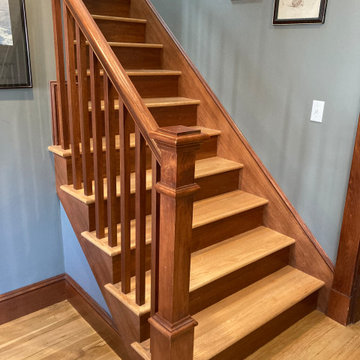
Staircase - craftsman wooden open staircase idea in Vancouver
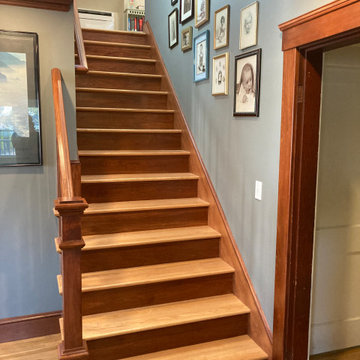
Staircase - craftsman wooden open staircase idea in Vancouver

Find the right local pro for your project
 The Design Firm
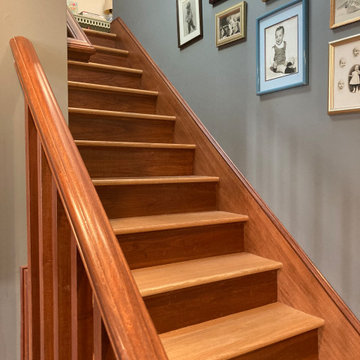

Staircase - transitional carpeted curved staircase idea in Houston with carpeted risers



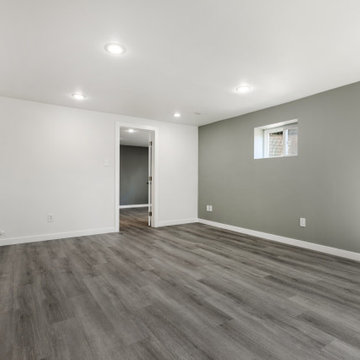
 AG Construction & Remodeling
This Seattle project transformed a previously underutilized space into a fully functional and stylish lower-level suite. The renovation included a contemporary bathroom, custom closet system, laundry area with pull-down attic stairs, and a spacious living zone. With its clean lines and neutral palette, the result is a sleek, comfortable, and highly versatile space ideal for guests or long-term living.
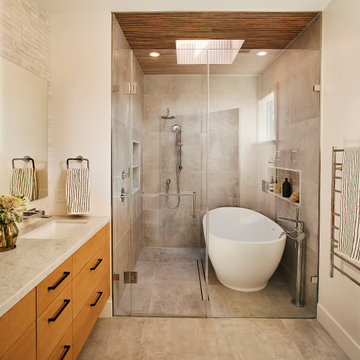
 Mattingly Thaler Architecture
Trendy gray tile gray floor and double-sink bathroom photo in San Francisco with flat-panel cabinets, medium tone wood cabinets, beige walls, an undermount sink, a hinged shower door, gray countertops and a floating vanity

 Coats Homes
Description: Interior Design by Neal Stewart Designs ( http://nealstewartdesigns.com/). Architecture by Stocker Hoesterey Montenegro Architects ( http://www.shmarchitects.com/david-stocker-1/). Built by Coats Homes (www.coatshomes.com). Photography by Costa Christ Media ( https://www.costachrist.com/).
Others who worked on this project: Stocker Hoesterey Montenegro
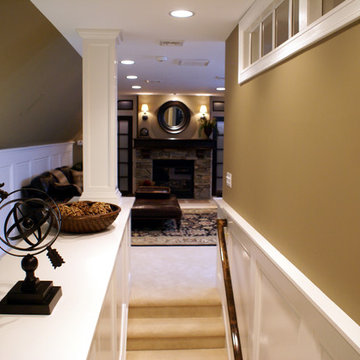
 IMPROVE or MOVE
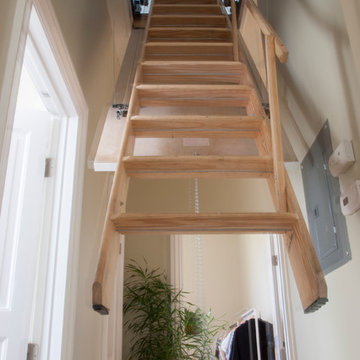
Entrance to the walk up finished attic space.
Family room - mid-sized contemporary enclosed ceramic tile family room idea in New York with brown walls, a standard fireplace, a stone fireplace and a tv stand
Family room - mid-sized contemporary enclosed ceramic tile family room idea in New York with brown walls, a standard fireplace, a stone fireplace and a tv stand
 Bushman Dreyfus Architects
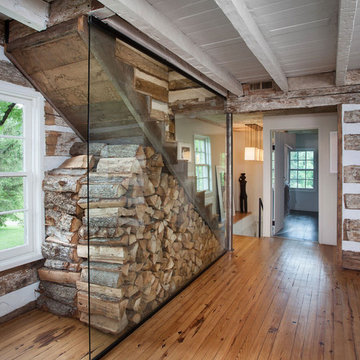
Virginia AIA Merit Award for Excellence in Residential Design | What appeared to be a simple, worn-out, early 20th century stucco cottage was to be modestly renovated as a weekend retreat. But when the contractor and architects began pulling away the interior wall finishes, they discovered a log cabin at its core (believed to date as far back as the 1780’s) and a newer addition (circa 1920’s) at the rear where the site slopes down. Initial plans were scrapped, and a new project was born that honors the original construction while accommodating new infrastructure and the clients’ modern tastes.
The attic stair enclosure was removed in deference to – and in order to visually expand – the original one-room log cabin. Wood floors, partially ravaged by termites, were repaired and refinished. The interventions of new steel structure, simple black iron handrail and glass stair guard provide a distinct counterpoint to the rusticity of the original construction, while the color palette of warm, natural tones harmonizes the composition.

Sponsored
Sunbury, OH

J.Holderby - Renovations
Franklin County's Leading General Contractors - 2X Best of Houzz!
 Acadia Stairs

We love the clean contrast of the dark wood stain against the white backdrop for this crisp Ship Ladder designed for this beautiful Colorado vacation lodge. http://www.southmainco.com/
 Top Tread Stairways
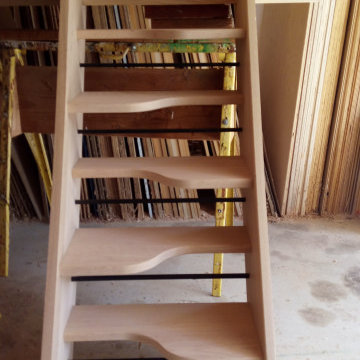
We're in the shop here today showing you an alternating-tread staircase that's' going to a job-site in Napa tomorrow. I'm standing on the landing which is at exactly mid-floor level. It's going into one one these 100-year-old houses with a steep roof and lots of attic space. The homeowner called me last month saying he wants to access this large attic area with something better than a ladder. He didn't have room for a conventional stair but this alternating-tread space-saving stair was a perfect fit. It's all Red Oak which matches the hardwood floors throughout the house. Once these are installed at the site we'll put a handrail on top of the stringers on the open side.
I'll tell you a little about the alternating-tread staircases. It's built in a way that is nearly as easy to climb as a conventional stair. When we walk up a convectional stairway we normally use half of the stair tread at a time, placing one foot on the right half and the next foot on the left half. The idea of an alternating-tread stair is make half of each tread wide enough for your foot and then alternate the wide end of these paddle-shape treads from left to right. You still have your 10 inch minimum tread depth plus a 1 inch nosing projection. This give you 11" of support for each foot, just like a conventional stair. We normally make the risers a max of 7-3/4", but code allows us to go as high as 9 inches. This one is 7-3/4" which is very comfortable.
We installed a metal bar across the middle of each open-riser to limit the open space to less than a 4 inch gap.
Anyway, I just wanted to give you a quick shot of this. Tomorrow morning we get to go to the job-site and install this. I'd can't wait to see the look on the customer's face when we have this installed. I'll let him do the bragging :-)
Last but not least, I'd like to give glory to God and special recognition to a Jewish carpenter named Jesus. I don't know for sure if He built stairways as a carpenter, but I am happy to say that He is my LORD and I want to live my whole life for Him. God bless you!
And please contact me if you want any type of custom stairs.
Clyde 520-895-2060 or 916-991-9700
 RDM Architecture
RDM Architecture
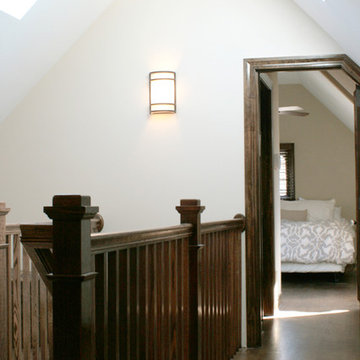
We added this new staircase as part of an addition/ whole house renovation. Dual skylights bring light into the middle of the living room through the new skylight.
 User

UserCharleston style spiral stair kit, code compliant, decorative turned balusters & posts.
Example of a wooden spiral staircase design in Other with wooden risers
Example of a wooden spiral staircase design in Other with wooden risers

Sponsored
Columbus, OH

Hope Restoration & General Contracting
Columbus Design-Build, Kitchen & Bath Remodeling, Historic Renovations
 DeCola Windows & Doors Inc.
Window & Door Dealers
Contact: Angelo & Paul DeCola
Location: 41-D Commerce Park Drive
Unit D
Barrie, Ontario L4N 8X1
Canada

Inspiration for a mid-sized rustic wooden spiral wood railing staircase remodel in Toronto with wooden risers
Inspiration for a mid-sized rustic wooden spiral wood railing staircase remodel in Toronto with wooden risers
 Bushman Dreyfus Architects
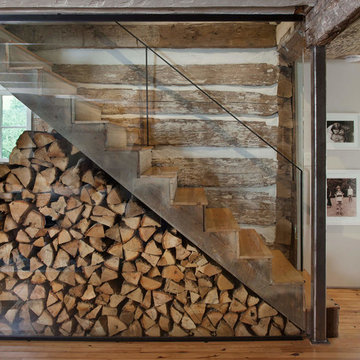
Virginia AIA Merit Award for Excellence in Residential Design | What appeared to be a simple, worn-out, early 20th century stucco cottage was to be modestly renovated as a weekend retreat. But when the contractor and architects began pulling away the interior wall finishes, they discovered a log cabin at its core (believed to date as far back as the 1780’s) and a newer addition (circa 1920’s) at the rear where the site slopes down. Initial plans were scrapped, and a new project was born that honors the original construction while accommodating new infrastructure and the clients’ modern tastes.
The attic stair enclosure was removed in deference to – and in order to visually expand – the original one-room log cabin. Wood floors, partially ravaged by termites, were repaired and refinished. The interventions of new steel structure, simple black iron handrail and glass stair guard provide a distinct counterpoint to the rusticity of the original construction, while the color palette of warm, natural tones harmonizes the composition.

10