
Search results for "Attic theater" in Home Design Ideas

 Houston Homes, Inc
Lower Level Family Room 23x17
Custom 2- story craftsman style single family home. 4,200 sq ft 4 bed, 4 bath, 4 car, Hardwood floors, ceramic tile, 9’ ceilings, crown molding, knotty alder cab, white enamel ww, SS appl. Wet bar, theatre room, in floor heat, sound, security, screen porch, sprinkler, stone fireplace.


Find the right local pro for your project

 Gray & Walter, Ltd.
Hedrich-Blessing
Inspiration for a large timeless enclosed carpeted home theater remodel in Chicago with no fireplace and a projector screen
Inspiration for a large timeless enclosed carpeted home theater remodel in Chicago with no fireplace and a projector screen

 Pro Tech Audio Visual and Security
Home theater - mid-sized rustic enclosed carpeted and beige floor home theater idea in Austin with beige walls and a projector screen

 Fine Country Homes
Inspiration for a mid-sized timeless enclosed carpeted and beige floor home theater remodel in Bridgeport with brown walls and a media wall

 Woodham's Cabinet Shop, Inc.
Inspiration for a large enclosed carpeted and multicolored floor home theater remodel with a projector screen

Sponsored
Delaware, OH

Buckeye Basements, Inc.
Central Ohio's Basement Finishing ExpertsBest Of Houzz '13-'21

 More Than Murals
Hand painted Trompe l'oeil barrel ceiling to look like brick.
Inspiration for a timeless wine cellar remodel in Houston
Inspiration for a timeless wine cellar remodel in Houston

 J Weir Masterworks, Inc.
Staircase - small modern wooden u-shaped dark wood floor staircase idea in Santa Barbara with gray walls and wooden risers

 Custom Works AV Inc
Example of a mid-sized classic enclosed carpeted home theater design in DC Metro with black walls and a projector screen

 A Sound Decision Inc.
Inspiration for a large timeless enclosed carpeted home theater remodel in Tampa with red walls and a projector screen



Sponsored
Sunbury, OH

J.Holderby - Renovations
Franklin County's Leading General Contractors - 2X Best of Houzz!

 Fisher Systems
Inspiration for a mid-sized timeless enclosed carpeted and red floor home theater remodel in Seattle with black walls and a projector screen


 Deltec Homes
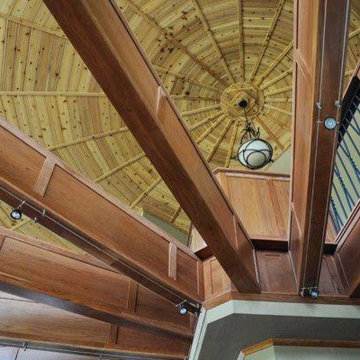
Whether you are upstairs looking down, or downstairs looking up, an open to below floor plan never disappoints.
Home design - rustic home design idea
Home design - rustic home design idea

 Arjay Builders Inc.
Inspiration for a large modern enclosed carpeted and brown floor home theater remodel in Omaha with gray walls and a projector screen

Sponsored
Delaware, OH
Buckeye Basements, Inc.
Central Ohio's Basement Finishing ExpertsBest Of Houzz '13-'21


 Bella Basements
Inspiration for a timeless underground carpeted and beige floor basement remodel in Denver with red walls

 CEILTRIM Inc.
Archways & Ceilings Made Easy (ACME) Groin Vault
Home theater - modern home theater idea in Calgary
Home theater - modern home theater idea in Calgary
49