
Search results for "Attic theater" in Home Design Ideas

 Lehigh Valley Interior Construction
, Inc.
Mid-sized elegant enclosed carpeted and beige floor home theater photo in Philadelphia with blue walls and a projector screen
Mid-sized elegant enclosed carpeted and beige floor home theater photo in Philadelphia with blue walls and a projector screen

 Knickerbocker Decorators
Robert Knickerbocker
Mid-sized enclosed carpeted home theater photo in DC Metro with blue walls and a projector screen
Mid-sized enclosed carpeted home theater photo in DC Metro with blue walls and a projector screen

Find the right local pro for your project

 The Otium Group
Traditional Media Room
133" Projection Screen, 3 rows of Custom Palliser Seating, B&W Surround Sound System
Adam Hazlett Photography
Inspiration for a timeless home theater remodel in Dallas
Inspiration for a timeless home theater remodel in Dallas

 Cantoni Dallas
Home theater - large modern enclosed carpeted home theater idea in Dallas with red walls, no fireplace and a wall-mounted tv

 Happy Home Improvements
Mid-sized tuscan tile straight travertine floor staircase photo in Toronto with beige walls and wooden risers
Mid-sized tuscan tile straight travertine floor staircase photo in Toronto with beige walls and wooden risers



Sponsored
Sunbury, OH

J.Holderby - Renovations
Franklin County's Leading General Contractors - 2X Best of Houzz!


 Xtend Technologies
Clint Buhler
Inspiration for a large modern enclosed home theater remodel in Cleveland with a projector screen
Inspiration for a large modern enclosed home theater remodel in Cleveland with a projector screen

 D2MK Solutions
Inspiration for a contemporary home theater remodel in Toronto with a projector screen



Sponsored
Sunbury, OH
J.Holderby - Renovations
Franklin County's Leading General Contractors - 2X Best of Houzz!
 Harvest Moon Timber Frame
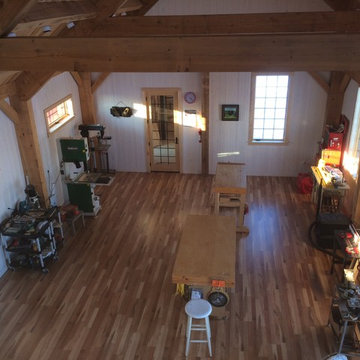
timber frame saltbox workshop from the loft
Home design - rustic home design idea in Milwaukee
Home design - rustic home design idea in Milwaukee

 Michael Nash Design, Build & Homes
A young family in a new development and wanting more out of their home decided to remodel the 2500 square feet of unfinished space in their basement. Their goals were to have a future au-pair suite, large entertainment area, multi -seating spaces, a gym, and last but not the least, a state-of-the- art home theater. Additionally, they have been accustomed to large gatherings with 50 and more guests, so it was essential to have a large bar/kitchenette area serving the dual purpose.
The highlight of this renovation is the new home movie theatre. Complete with HD screen, projector and sound system, the motif for the room is the Renaissance, complete with fluted columns and arched panel walls. Double wood theatre doors open to theatre seating featuring burgundy leather theatre recliners.
The basement also touts a large au-pair bedroom suite, large walk-in closet and full bath furnished with walk-in shower stall, built-in bench and niches, frameless glass enclosure, cherry vanity cabinets and brick color porcelain tiles.
A custom bar/kitchenette uses cherry stained cabinets with dark granite countertops. It offers a built-in oven, microwave, wine coolers and a full refrigerator.
So whether the family wants to watch a favorite movie, work out in the home gym or have friends over for a party, this fully equipped basement is ready for the job.

 Top Notch Construction
High ceilings with beams and decorative trusses.
Example of an arts and crafts family room design in Dallas
Example of an arts and crafts family room design in Dallas

 A-Team Audio Video
Example of a mid-sized eclectic enclosed carpeted home theater design in Oklahoma City with a projector screen and beige walls
Sponsored
Sunbury, OH
J.Holderby - Renovations
Franklin County's Leading General Contractors - 2X Best of Houzz!
 Michael Nash Design, Build & Homes
A young family in a new development and wanting more out of their home decided to remodel the 2500 square feet of unfinished space in their basement. Their goals were to have a future au-pair suite, large entertainment area, multi -seating spaces, a gym, and last but not the least, a state-of-the- art home theater. Additionally, they have been accustomed to large gatherings with 50 and more guests, so it was essential to have a large bar/kitchenette area serving the dual purpose.
The highlight of this renovation is the new home movie theatre. Complete with HD screen, projector and sound system, the motif for the room is the Renaissance, complete with fluted columns and arched panel walls. Double wood theatre doors open to theatre seating featuring burgundy leather theatre recliners.
The basement also touts a large au-pair bedroom suite, large walk-in closet and full bath furnished with walk-in shower stall, built-in bench and niches, frameless glass enclosure, cherry vanity cabinets and brick color porcelain tiles.
A custom bar/kitchenette uses cherry stained cabinets with dark granite countertops. It offers a built-in oven, microwave, wine coolers and a full refrigerator.
So whether the family wants to watch a favorite movie, work out in the home gym or have friends over for a party, this fully equipped basement is ready for the job.

 Matrix Basement Finishing
Example of a large trendy look-out carpeted and beige floor basement design in Chicago with gray walls and no fireplace

 Chandler Cabinets Inc
Home theater - mid-sized traditional enclosed carpeted and beige floor home theater idea in Dallas with beige walls and a wall-mounted tv
47