
Search results for "Attic theater" in Home Design Ideas


 Interior Design Solutions Maui
Interior Design by Valorie Spence,
Interior Design Solutions, Maui, Hawaii
www.idsmaui.com
Greg Hoxsie Photography
Pono Building Company, Inc.
Example of an island style wooden floating open staircase design in Hawaii
Example of an island style wooden floating open staircase design in Hawaii


Find the right local pro for your project


 Devoe Construction & Design
This is a tiny house that we build on a trailer foundation and created a gym space for our client. Notice the beautiful ceilings.
Mid-sized trendy home gym photo in San Francisco
Mid-sized trendy home gym photo in San Francisco



Sponsored
Sunbury, OH

J.Holderby - Renovations
Franklin County's Leading General Contractors - 2X Best of Houzz!


 Banner's Cabinets
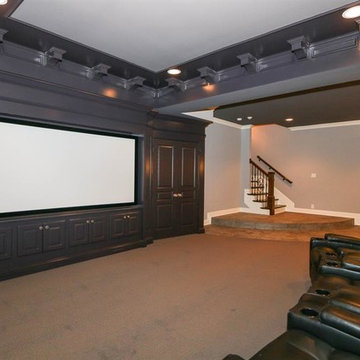
Banner's architectural millwork makes this theater a cozy expression of the owner's taste. The elegant fluted pilasters are topped with large carved capitals with gold finish with an additional gold-painted rosette above. The soffit over the screen is cantilevered with a custom-carved key piece and radius dentil mold. The sound-dampening panels are surrounded with a decorative molding by Banner's. The ceiling beams frame puck light positions and have gold-painted rosettes at the intersections as well as gold-painted crown at the ceiling.

 ISD Audio Video, Inc.
An unusual space transformed into a entertainment getaway. With equipment from Sim 2, Image Screen, Krell, B&W's Diamond, JL Audio, Savant Systems the trick was making it work in harmony with the confines of the space. Mission accomplished.

 TaylorPro Design and Remodeling, Inc.
"Kerry completely remodeled my kitchen. He demoed old cabinets and plumbing, knocked out a wall, took out some drywall. He redid all the kitchen electrical and plumbing. New wood cabinets, granite countertops, stone tile backsplash, sink and faucet. Installed 3 new ceiling fans. He ran home theater wiring inside the wall and attic so it would be hidden. I supplied certain fixtures and appliances, and I separately arranged for new flooring, painting, and carpeting for the rest of the house. Total project cost, including TaylorPro's part and everything else, was about $57,000.
I was delighted with Kerry and his crew. They did a high quality job, and kept me informed at all times. Among the four excellent contractors we interviewed, Kerry struck me as highly experienced and confident he would complete the job on time. The work was estimated at 4 weeks; it turned out to take 5 weeks, mainly because the countertop fabricator took longer than expected.
We have shown off the new kitchen to many friends, neighbors, and Facebook friends. They are stunned, it's just sooo beautiful! I get up every morning, turn on the new under cabinet lights, pour my coffee, and smile at the look of the granite.
I had a special request for an island countertop that would slide back and forth. With 350 pounds of granite this is not an easy request. Kerry designed it and built it. At our unveiling we had old ladies moving it back and forth with one finger, yet it locks in place easily.
A major kitchen remodel is an ordeal. You go 3 or 4 weeks with no sink or dishwasher. There's dust everywhere, even with the plastic wall they put up to keep it out. Washing dishes in the bathtub is no fun. But we designated a spare room as a temporary kitchen, and Kerry moved the fridge and microwave in there for us. We had the outdoor grill, so we didn't eat out very much. This is true with everybody, but Kerry kept the dust down to about 3 weeks.
I had many detailed requests that were probably a lot fussier than the average customer. Kerry's crew was on top of every one of them, making sure I was completely satisfied. Jake, Randall, and Kevin, his crew, accommodated my every request.
The cabinets are subbed out to Kitchen Emporium, who provided a high quality result, and Kerry passed along his deep discount to me. Jerry at KE was also very impressive, redesigning my kitchen layout much better than my original request. Jerry's team, Gil, Abraham, and Cesar were also very attentive to detail and made sure everything was perfect."
~ Mary Ann H, Client
Shaker cabinets, Kohler faucet, custom sliding counter top, pendant lights, glass door cabinets, pocket door, custom cabinets
Photo By: Kerry W. Taylor


 JLCH Construction
Weekend retreat to catch a flick.
Mid-sized elegant enclosed carpeted and gray floor home theater photo with beige walls and a projector screen
Mid-sized elegant enclosed carpeted and gray floor home theater photo with beige walls and a projector screen

Sponsored
Sunbury, OH
J.Holderby - Renovations
Franklin County's Leading General Contractors - 2X Best of Houzz!

 Sound Ideas Home Theater Design
Home theater - large enclosed carpeted home theater idea in Dallas with beige walls and a projector screen
 Hensley Custom Building Group
The finished lower level features a fully equipped home theater.
Home theater - large traditional walk-out carpeted and beige floor home theater idea in Cincinnati with beige walls
Home theater - large traditional walk-out carpeted and beige floor home theater idea in Cincinnati with beige walls


 James River Construction, LLC.
This fun, funky basement space was renovated with both kids and adults in mind. A large sectional is the perfect place to watch the game and another game - at the same time! Thanks to two flat screen TVs, this family can please everyone in the room. A kids space for a ping pong table and drum set sits behind the TV viewing space and a wet bar for drinks and snacks serves everyone. Concrete floors were painted and rugs were used to warm up the space. Surround sound systems were installed into the ceiling and walls for a seamless look. This is the perfect space for entertaining guests of any age.
Sponsored
Sunbury, OH
J.Holderby - Renovations
Franklin County's Leading General Contractors - 2X Best of Houzz!
 Byrd Design and Build
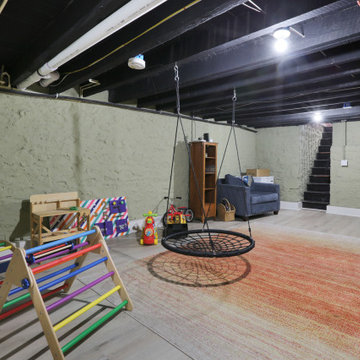
Example of a classic laminate floor, beige floor and exposed beam basement design in Baltimore with green walls

 Grand Home Solutions, Inc
Cable railing with metal posts help keep the Loft open to the rest of the house.
Example of a small transitional loft-style dark wood floor family room library design in St Louis
Example of a small transitional loft-style dark wood floor family room library design in St Louis

 Robert Reed Architect
Main living space with dining room on the right and living room to the left in the photo. The media room (with double pocket doors shown recessed) is beyond. (Sozinho Imagery]
59