
Search results for "Attic" in Home Design Ideas


 Howell Custom Building Group
High wainscot paneling add formality and character. A hidden slide-out coat closet built into the wall takes advantage of an unused chase next to the fireplace.
At the far end of the hallway, a small powder room was relocated out of the kitchen area to allow privacy within the powder room, as well as create more useable space in the kitchen.


Find the right local pro for your project

 Watermark Building and Custom Carpentry
Christian Maloof
Transitional home office photo in Detroit with gray walls and no fireplace
Transitional home office photo in Detroit with gray walls and no fireplace
 Feinmann, Inc.
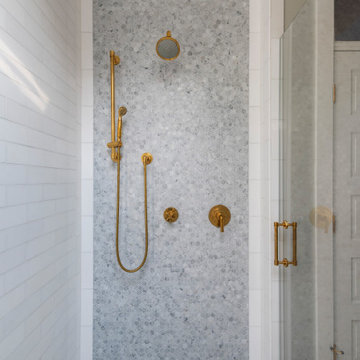
Feinmann's Concord, MA remodel transforms an attic into a modern, cozy living space and revitalizes the first-floor mudroom and powder room.
Inspiration for a transitional exposed beam living room remodel in Boston
Inspiration for a transitional exposed beam living room remodel in Boston

Study room - traditional freestanding desk carpeted and beige floor study room idea in Atlanta with green walls
 Watermark Building and Custom Carpentry
Christian Maloof
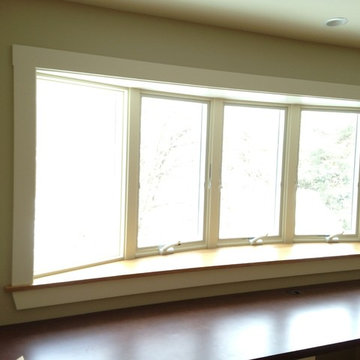
Home design - mid-sized transitional carpeted home design idea in Detroit with yellow walls and no fireplace
Home design - mid-sized transitional carpeted home design idea in Detroit with yellow walls and no fireplace






 Beth Dotolo, ASID, RID, NCIDQ
design by Pulp Design Studios | http://pulpdesignstudios.com/
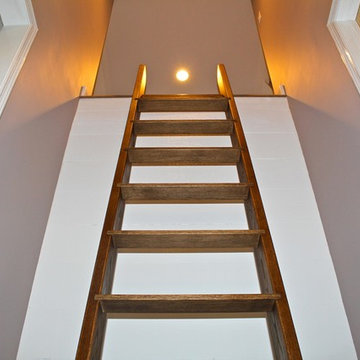
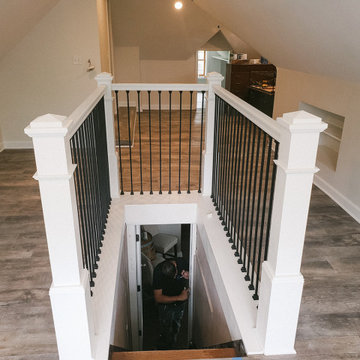
Pulp Design Studios selected all finishes and furnishings in this attic retreat renovation. Working in a clean, yet collected style, Pulp created a unique space for this client to explore their love of music.


 Re-Vital-Eyes Interiors
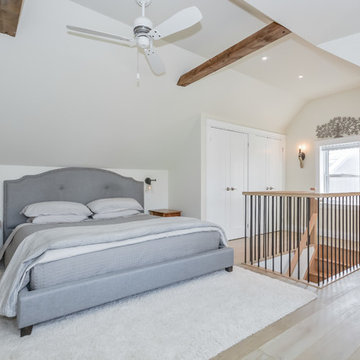
Modern style platform bed in grey linen. Floors are a beautiful hardwood mimicking a well worn barn floor in soft tones.




 Rock Solid Renovations
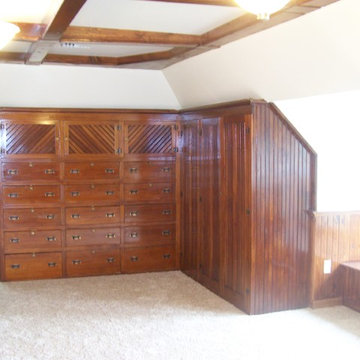
We took attic space and made a small master bath where none existed. Care was taken to utilize every possible bit of space to the maximum potential.
133