
Search results for "Attic" in Home Design Ideas

 Don Foote Contracting
Shoe Palace closet in master bedroom. Fluorescent lights come on automatically when doors open. Terrific use of eave space.
design: Marta Kruszelnicka
photo: Todd Gieg
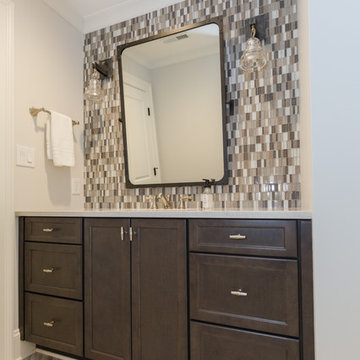
 Graydesign Architecture, PA.
Guthmann Construction/Jon Courville Photography
Example of a transitional home design design in Charlotte
Example of a transitional home design design in Charlotte

Find the right local pro for your project
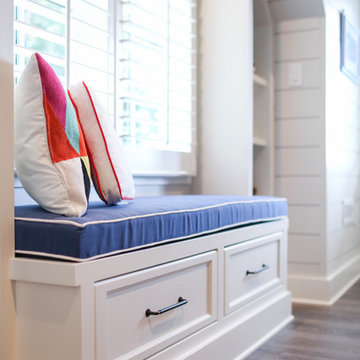 Graydesign Architecture, PA.
Guthmann Construction/Jon Courville Photography
Inspiration for a transitional home design remodel in Charlotte
Inspiration for a transitional home design remodel in Charlotte

 AXIS ARCHITECTS
Example of a mid-sized transitional master ceramic tile tub/shower combo design in DC Metro with a built-in vanity

 Ohana Home & Design
We took this unfinished attic and turned it into a master suite full of whimsical touches. There is a round Hobbit Hole door that leads to a carpeted play room for the kids, a rope swing and 2 secret bookcases that are opened when you pull the secret Harry Potter books.

 Atlanta Building Company
Mid-sized elegant freestanding desk medium tone wood floor home office photo in Atlanta with beige walls


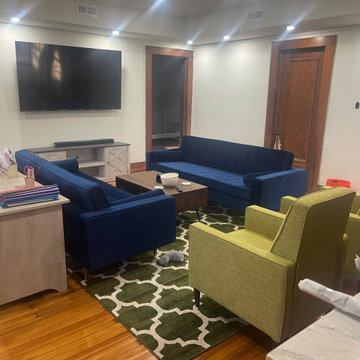

 Podesta Construction
Treve Johnson
Inspiration for a transitional family room remodel in San Francisco
Inspiration for a transitional family room remodel in San Francisco

 ID 7
View from the bathroom into the master suite reading area
Staircase - contemporary staircase idea in Portland
Staircase - contemporary staircase idea in Portland




 Claude C. Lapp Architects, LLC
Maryland Photography, Inc.
Large trendy medium tone wood floor hallway photo in DC Metro with white walls
Large trendy medium tone wood floor hallway photo in DC Metro with white walls


 HANÁK NÁBYTEK
Inspiration for a mid-sized contemporary u-shaped medium tone wood floor and brown floor open concept kitchen remodel with an undermount sink, flat-panel cabinets, white cabinets, granite countertops, white backsplash, glass sheet backsplash, a peninsula and stainless steel appliances


144