
Search results for "Attic" in Home Design Ideas




Find the right local pro for your project
 Cummings Architecture + Interiors
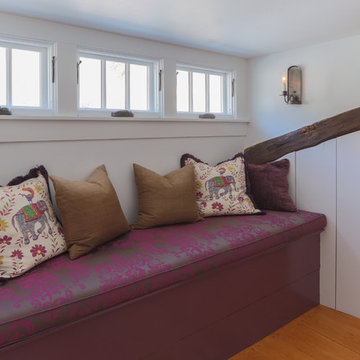
The attic renovation of this First Period Ipswich, Massachusetts home (c. 1668) was inspired by English vernacular cottages of the Cotswolds. The clients wanted an additional bedroom and office space in their unused attic, while maintaining the authentic first period style of the rest of the house. This meant keeping the original roofline and low ceilings, giving the space a cozy feel. Structurally, the space needed some timber frame repair, and the original timbers were left exposed with white plaster for the Medieval English interior style. Cummings Architects paid close attention to utilizing the low ceiling height at the perimeter of the space and designed built-in storage that the clients’ previously lacked. A cozy reading nook and details like the interior window above the stairway, looking into the bedroom, changed the useless, dark attic into an intimate, personal space.
Photo by Eric Roth





 Joan Heaton Architects
Bob Schatz
Large mountain style master dark wood floor and brown floor bedroom photo in Burlington with brown walls and no fireplace
Large mountain style master dark wood floor and brown floor bedroom photo in Burlington with brown walls and no fireplace


 CLOSET FURNISHINGS & CABINETRY
Making the most of a small attic space for a new closet in Riverside, Illinois. Sienna Apple color with polished chrome hardware and strap handles, velvet jewelry drawer and cedar lined drawers.

 James Frank Construction Inc
Mid-Century update to a home located in NW Portland. The project included a new kitchen with skylights, multi-slide wall doors on both sides of the home, kitchen gathering desk, children's playroom, and opening up living room and dining room ceiling to dramatic vaulted ceilings. The project team included Risa Boyer Architecture. Photos: Josh Partee
 SCANM2
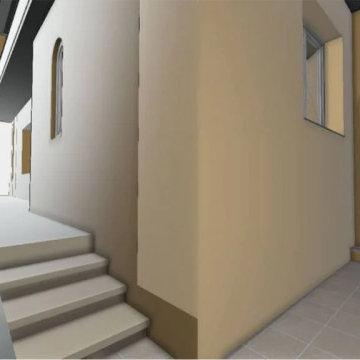
Detailed attic model capturing roof framing and geometry, essential for thermal insulation upgrades or attic conversions.
Minimalist home design photo in New York
Minimalist home design photo in New York


 Howells Architecture + Design
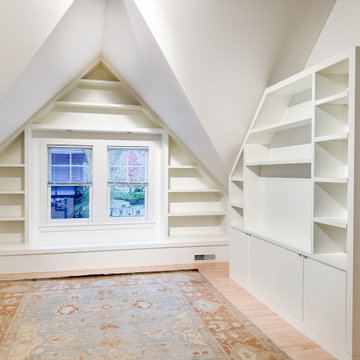
We turned an attic into a writer's garret. Honey-toned wood floors combine with warm gray wainscoting to make for an appealing space. Sconces by Portland's own Cedar & Moss. A live-edge wall-to-wall walnut wood desk provides ample room for writing, and mapping out research and story materials. Custom file folder and shelves tuck underneath. A large built-in bookcase turns one half of the attic in to a library and reading room. Photos by Laurie Black.

 Christie Leu Interiors
Stacy Zarin Goldberg
Inspiration for a transitional bedroom remodel in DC Metro
Inspiration for a transitional bedroom remodel in DC Metro

 TreHus Architects+Interior Designers+Builders
Jenna & Lauren Weiler
Small country wooden l-shaped wood railing staircase photo in Minneapolis with wooden risers
Small country wooden l-shaped wood railing staircase photo in Minneapolis with wooden risers



 YB Interiors, LLC
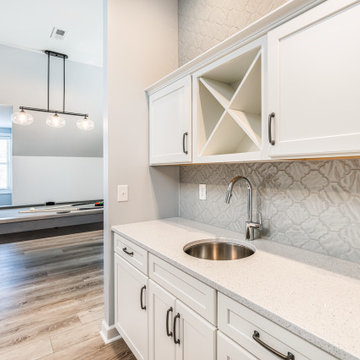
attic remodeling and decor. wall paint, furniture, wall art and home accents
Example of a transitional family room design in Atlanta
Example of a transitional family room design in Atlanta
146