
Search results for "Attic" in Home Design Ideas




Find the right local pro for your project



 Jerry Schuster - Remodeling Specialist
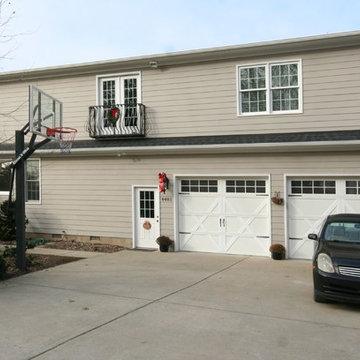
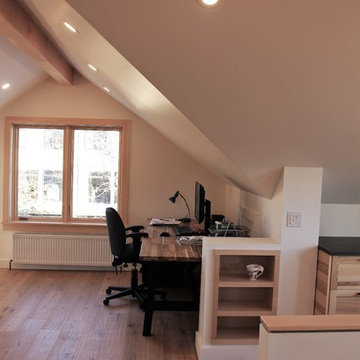
The addition of the second floor attic reuired a dormer to epand the space. This perfectly matches the existing home.
Example of a huge transitional garage design in Raleigh
Example of a huge transitional garage design in Raleigh

 Michael Nash Design, Build & Homes
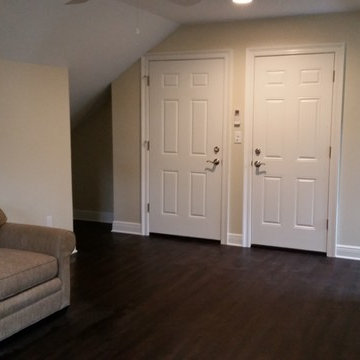
The owners of this home in Mount Vernon Alexandria, converted the Lower level carport into an enclosed sunroom, with optional garage space, an unfinished attic space was turned into a game room with a ping pong table, and future study for their loved grandchildren. There is added extra space footage to the attic space, a cedar closet, new French doors, direct & indirect lighting, new skylight lights to brighten up the attic, triple triangle window. Also, used etched glass garage doors, created extra garage space, and used client’s provided wooded door connecting the sunroom to the patio.

 Patrick J. Baglino, Jr. Interior Design
Patrick J. Baglino, Jr.
Home office - eclectic home office idea in DC Metro
Home office - eclectic home office idea in DC Metro


 Andrea Bruns Photography
©Andrea Bruns
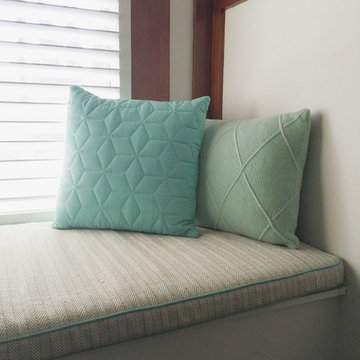
Attic Rental Suite Photography for web advertising
Small trendy 3/4 white tile and ceramic tile ceramic tile corner shower photo in Vancouver with white walls and a wall-mount sink
Small trendy 3/4 white tile and ceramic tile ceramic tile corner shower photo in Vancouver with white walls and a wall-mount sink



 AXIS ARCHITECTS
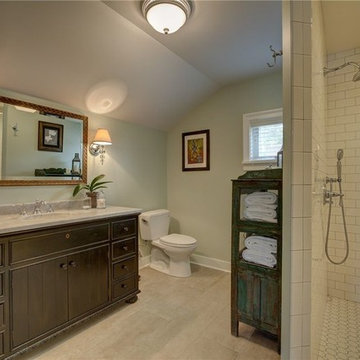
Example of a mid-sized transitional master ceramic tile tub/shower combo design in DC Metro with a built-in vanity


 Distinctive Remodeling, LLC
New View Photography
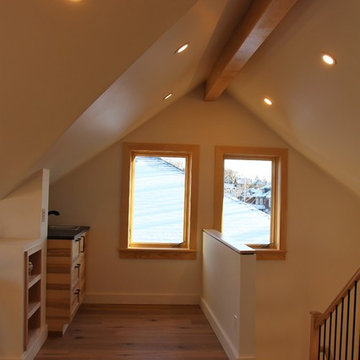
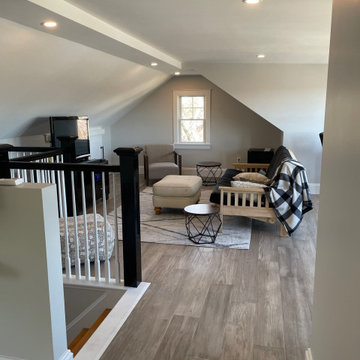
Inspiration for a small rustic wooden u-shaped wood railing, medium tone wood floor and brown floor hallway remodel in Raleigh with wooden risers and white walls
Inspiration for a small rustic wooden u-shaped wood railing, medium tone wood floor and brown floor hallway remodel in Raleigh with wooden risers and white walls
152