
Search results for "Attic" in Home Design Ideas

 Revealing Redesign
Trying to find a quiet corner in one's house for an office can be tough, but it also can be an adventure!
Reworking spaces in our homes so that they work better for our families as they grow and change is something we all need to do from time to time-- and it can give your house a new lease on life.
One room that took on a new identity in this old farmhouse was the third floor attic space--a room that is much like a treehouse with its small footprint, high perch, lofty views of the landscape, and sloping ceiling.
The space has been many things over the past two decades- a bedroom, a guest room, a hang-out for kids... but NOW it is the 'world headquarters' for my client's business. :)
Adding all the funky touches that make it a cozy personal space made all the difference...like lots of live green plants, vintage original artwork, architectural salvage window sashes, a repurposed and repainted dresser from the 1940's, and, of course, my client's favorite photos.

Find the right local pro for your project
 CORE Remodeling Services, Inc.
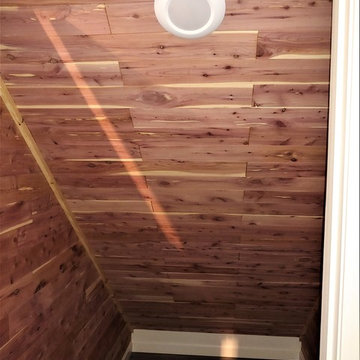
Full attic remodel / renovation to include gym/work out area, office area with cedar closets and custom built in shelving.
Installed new energy star rated windows, Eco soft rubber gym flooring, luxury vinyl plank click flooring in office and closets.

 SHOKO.design

Example of a danish loft-style light wood floor and beige floor bedroom design with multicolored walls and no fireplace

 Tomahawk Log & Country Homes Inc.
Dan Hoffman
Example of a mountain style carpeted bedroom design in Other with beige walls
Example of a mountain style carpeted bedroom design in Other with beige walls
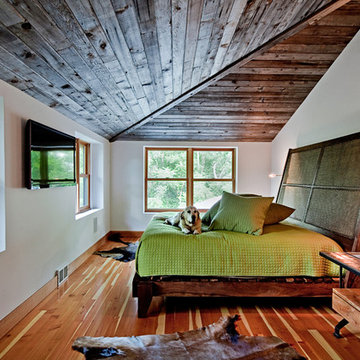
 McIntosh Poris Architects
Justin Maconochie
Inspiration for a contemporary medium tone wood floor bedroom remodel in Detroit with white walls
Inspiration for a contemporary medium tone wood floor bedroom remodel in Detroit with white walls
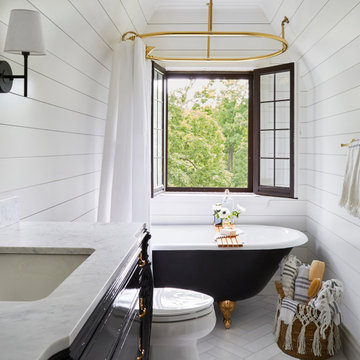
 TKS Design Group
Download our free ebook, Creating the Ideal Kitchen. DOWNLOAD NOW
This charming little attic bath was an infrequently used guest bath located on the 3rd floor right above the master bath that we were also remodeling. The beautiful original leaded glass windows open to a view of the park and small lake across the street. A vintage claw foot tub sat directly below the window. This is where the charm ended though as everything was sorely in need of updating. From the pieced-together wall cladding to the exposed electrical wiring and old galvanized plumbing, it was in definite need of a gut job. Plus the hardwood flooring leaked into the bathroom below which was priority one to fix. Once we gutted the space, we got to rebuilding the room. We wanted to keep the cottage-y charm, so we started with simple white herringbone marble tile on the floor and clad all the walls with soft white shiplap paneling. A new clawfoot tub/shower under the original window was added. Next, to allow for a larger vanity with more storage, we moved the toilet over and eliminated a mish mash of storage pieces. We discovered that with separate hot/cold supplies that were the only thing available for a claw foot tub with a shower kit, building codes require a pressure balance valve to prevent scalding, so we had to install a remote valve. We learn something new on every job! There is a view to the park across the street through the home’s original custom shuttered windows. Can’t you just smell the fresh air? We found a vintage dresser and had it lacquered in high gloss black and converted it into a vanity. The clawfoot tub was also painted black. Brass lighting, plumbing and hardware details add warmth to the room, which feels right at home in the attic of this traditional home. We love how the combination of traditional and charming come together in this sweet attic guest bath. Truly a room with a view!
Designed by: Susan Klimala, CKD, CBD
Photography by: Michael Kaskel
For more information on kitchen and bath design ideas go to: www.kitchenstudio-ge.com
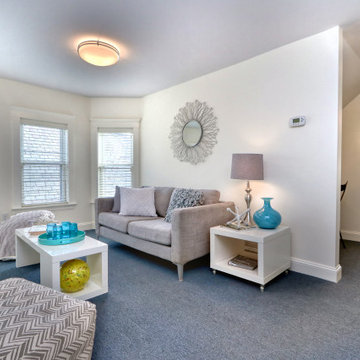
 Nilsson Architects
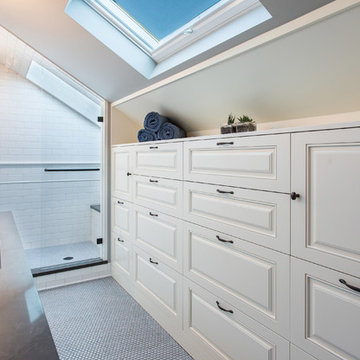
A modern attic conversion creates cozy attic bedrooms and comfortable attic living spaces.
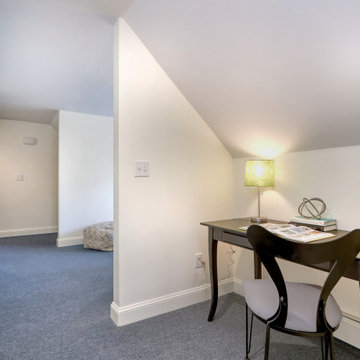 Nilsson Architects
A modern attic conversion creates cozy attic bedrooms and comfortable attic living spaces.
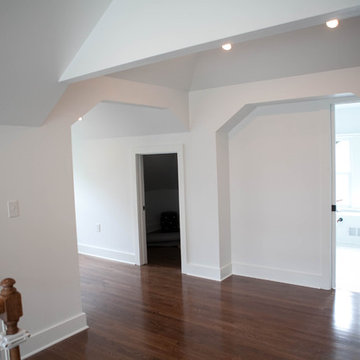
 Reconstruct KC
Bedroom - large transitional loft-style dark wood floor and brown floor bedroom idea in Kansas City with white walls and no fireplace
 Reconstruct KC
Example of a large transitional loft-style dark wood floor and brown floor bedroom design in Kansas City with white walls and no fireplace
 Closet Factory - Colorado
Libbie Holmes Photography

Example of a transitional gender-neutral carpeted and white floor closet design in Denver with raised-panel cabinets and white cabinets
Example of a transitional gender-neutral carpeted and white floor closet design in Denver with raised-panel cabinets and white cabinets
 Justice Construction Ltd.
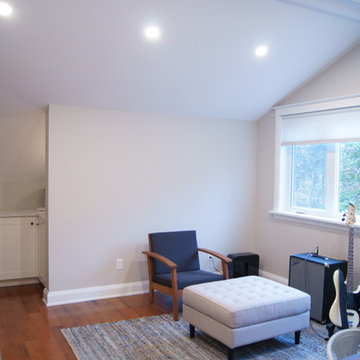
Originally unfinished, uninsulted attic space above a spacious two-car garage, this space was perfect for converting into a home office for a work-at-home client. Although the space has its own entrance from the driveway and the garage below, the goal of the project was to seamlessly match all of the finishings to the rest of the house, built in 2009.
 Reconstruct KC
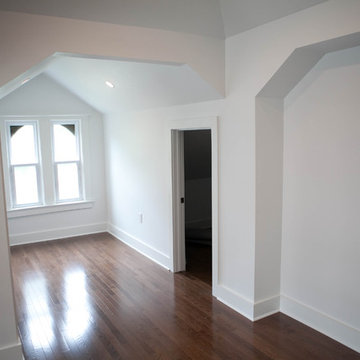
Example of a large transitional loft-style dark wood floor and brown floor bedroom design in Kansas City with white walls and no fireplace
 Nilsson Architects
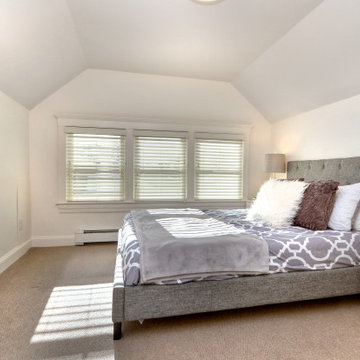
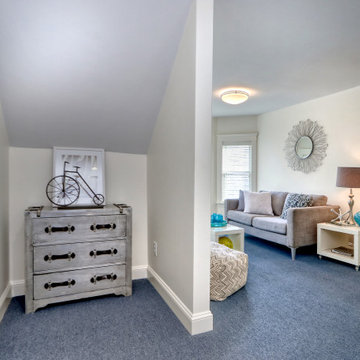
A modern attic conversion creates cozy attic bedrooms and comfortable attic living spaces.
 Nilsson Architects
A modern attic conversion creates cozy attic bedrooms and comfortable attic living spaces.
 Closet Factory - Colorado
Libbie Holmes Photography

Inspiration for a transitional gender-neutral carpeted and white floor closet remodel in Denver with raised-panel cabinets and white cabinets
Inspiration for a transitional gender-neutral carpeted and white floor closet remodel in Denver with raised-panel cabinets and white cabinets
 Justice Construction Ltd.
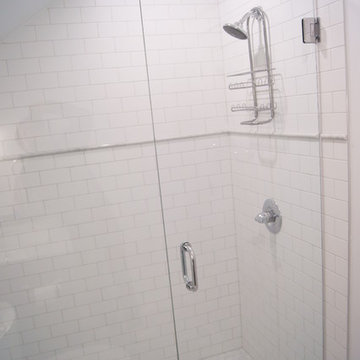
Originally unfinished, uninsulted attic space above a spacious two-car garage, this space was perfect for converting into a home office for a work-at-home client. Although the space has its own entrance from the driveway and the garage below, the goal of the project was to seamlessly match all of the finishings to the rest of the house, built in 2009.
 Nilsson Architects
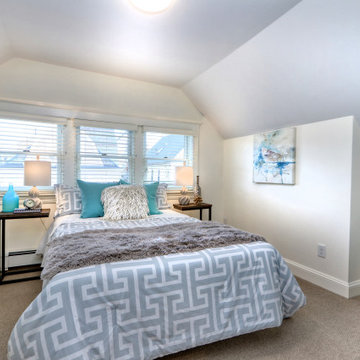
A modern attic conversion creates cozy attic bedrooms and comfortable attic living spaces.
37