
Search results for "Attic" in Home Design Ideas

 Reconstruct KC
Bedroom - large transitional loft-style dark wood floor and brown floor bedroom idea in Kansas City with white walls and no fireplace
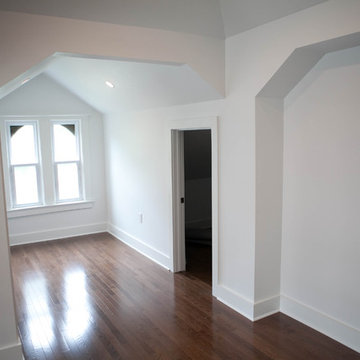 Reconstruct KC
Example of a large transitional loft-style dark wood floor and brown floor bedroom design in Kansas City with white walls and no fireplace
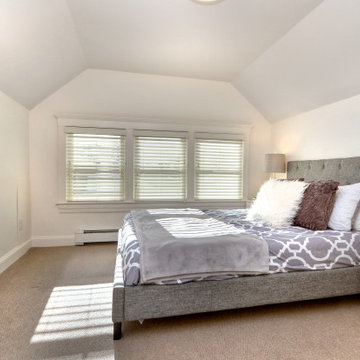
 Nilsson Architects
A modern attic conversion creates cozy attic bedrooms and comfortable attic living spaces.
Find the right local pro for your project
 Visbeen Architects
Inspired by historic homes in America’s grand old neighborhoods, the Wainsborough combines the rich character and architectural craftsmanship of the past with contemporary conveniences. Perfect for today’s busy lifestyles, the home is the perfect blend of past and present. Touches of the ever-popular Shingle Style – from the cedar lap siding to the pitched roof – imbue the home with all-American charm without sacrificing modern convenience.
Exterior highlights include stone detailing, multiple entries, transom windows and arched doorways. Inside, the home features a livable open floor plan as well as 10-foot ceilings. The kitchen, dining room and family room flow together, with a large fireplace and an inviting nearby deck. A children’s wing over the garage, a luxurious master suite and adaptable design elements give the floor plan the flexibility to adapt as a family’s needs change. “Right-size” rooms live large, but feel cozy. While the floor plan reflects a casual, family-friendly lifestyle, craftsmanship throughout includes interesting nooks and window seats, all hallmarks of the past.
The main level includes a kitchen with a timeless character and architectural flair. Designed to function as a modern gathering room reflecting the trend toward the kitchen serving as the heart of the home, it features raised panel, hand-finished cabinetry and hidden, state-of-the-art appliances. Form is as important as function, with a central square-shaped island serving as a both entertaining and workspace. Custom-designed features include a pull-out bookshelf for cookbooks as well as a pull-out table for extra seating. Other first-floor highlights include a dining area with a bay window, a welcoming hearth room with fireplace, a convenient office and a handy family mud room near the side entrance. A music room off the great room adds an elegant touch to this otherwise comfortable, casual home.

Upstairs, a large master suite and master bath ensures privacy. Three additional children’s bedrooms are located in a separate wing over the garage. The lower level features a large family room and adjacent home theater, a guest room and bath and a convenient wine and wet bar.
 Brush Arbor Home Construction
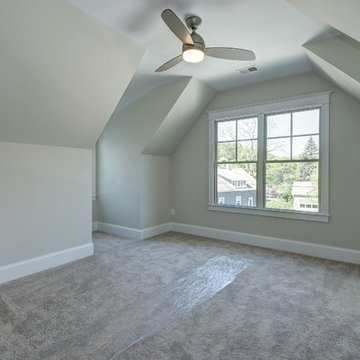
Example of a mid-sized minimalist master light wood floor bedroom design in DC Metro with gray walls
 Tiffany Hanken Design

Example of an urban guest concrete floor and multicolored floor bedroom design in Minneapolis with white walls
 North Arrow Studio
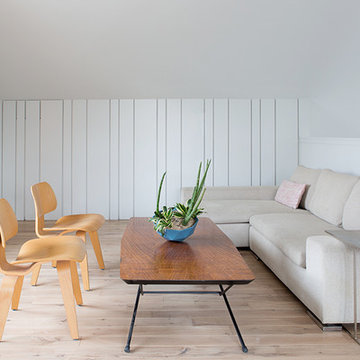
View of upstairs living nook.
Photo by Chris Perez.
Trendy family room photo in Austin
Trendy family room photo in Austin
 Furniture Showcase
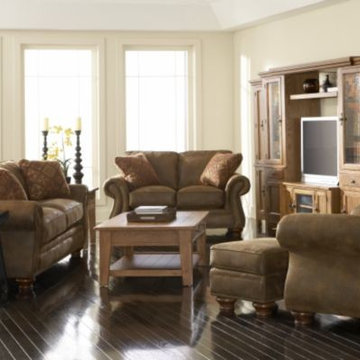
This set is available at Furniture Showcase, a family owned and operated furniture store located in downtown Stillwater, OK. Call or visit our showroom.
 Sarah Wittenbraker Interiors
Kady Dunlap

Inspiration for a mid-sized transitional master light wood floor bedroom remodel in Austin with white walls
Inspiration for a mid-sized transitional master light wood floor bedroom remodel in Austin with white walls
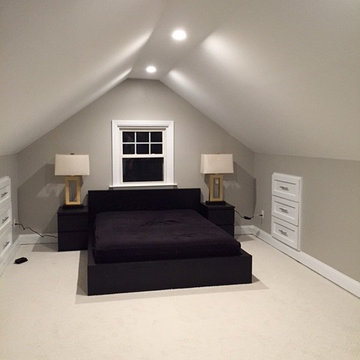




 Idea Space Architecture + Design
Photography by Anna Herbst.
This photo was featured in the Houzz Story, "6 Attic Transformations to Inspire Your Own"
Example of a small transitional freestanding desk light wood floor study room design in New York with beige walls
Example of a small transitional freestanding desk light wood floor study room design in New York with beige walls
 Landis Architects | Builders
Photo: Michael K. Wilkinson
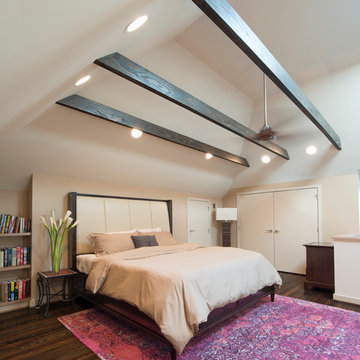
The original attic had wood paneling on the walls and ceiling and was mostly used for storage and as a retreat for the cats. The 7-foot walls did not capture the volume of the roof line, nor did it take advantage of the square footage. We removed the existing paneling and pushed the existing walls back so they had a lower height around the perimeter. This provides a dramatic contrast to the new high ceiling and dramatic angles of the roofline. We maintained an open floor plan and used glass panels and doors for privacy and separation of different functions. The finished square footage is 650 sq.ft. There is about 350 sq.ft. of unfinished the storage area.
The space needed some detailing to balance the large volume. The open plan also required a visual delineation of the different areas. Our designer added three beams across the ceiling over the bed to define the master bedroom. The beams were finished with the same dark stain used to refinish the attic’s original pine flooring. Dimmable recessed lights in the ceiling are placed in accordance with the beams location.
There are two good-size closets for the owners in the eaves, and additional storage, as well as the HVAC system is also located in the eaves and access through two doors—one next to the bed and one in the bathroom.
 Debra Spina Dixon - Closet Factory PDX

No closet. No problem. Under the sloped attic ceiling of this 100+ year old home, we designed and built custom storage that fits the remodeled style of this beautiful, historic home. The design features traditional closet cabinets with a hidden TV cabinet, (2) tip out hampers and plenty of drawers to free up floor space for a seating area.
 Karp Associates Inc.

Large transitional gender-neutral carpeted and beige floor playroom photo in Other with gray walls

 ID 7
ID 7A historic house in Portland, Oregon undergoes a rejuvenating remodel, transforming a dusty attic into a beautiful modern space, creating warmth through the use of natural materials and vivid pops of color.
Photo by Jeff Amram Photography
 Camden Grace LLC

Attic nook > bedroom conversion
Small elegant guest carpeted and blue floor bedroom photo in Bridgeport with white walls and no fireplace
Small elegant guest carpeted and blue floor bedroom photo in Bridgeport with white walls and no fireplace

 Morningside Architects LLP
Architect: Morningside Architects, LLP
Contractor: Ista Construction Inc.
Photos: HAR
Mid-sized arts and crafts carpeted hallway photo in Houston with yellow walls
Mid-sized arts and crafts carpeted hallway photo in Houston with yellow walls

 KISTLER & KNAPP BUILDERS
Foster Associates Architects
Home office - contemporary freestanding desk medium tone wood floor home office idea in Boston with white walls
Home office - contemporary freestanding desk medium tone wood floor home office idea in Boston with white walls
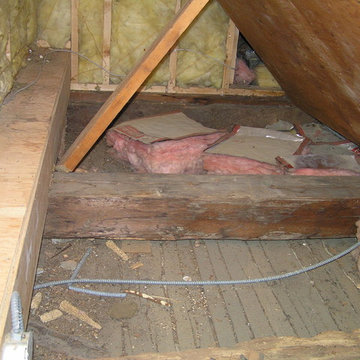
 Attic Wizard
Choose Attic Wizard at Attic Cleaning Lawndale, CA for all your Attic Decontamination Services! Our Service Is Superior! Attic Cleaning Lawndale, CA is dedicated to providing industry pro Attic Cleaning and Crawl Space Cleaning Service.
38