
Search results for "Attic" in Home Design Ideas




Find the right local pro for your project



 Advantage Contracting
This charming and cozy finished attic space was designed by Advantage Contracting to allow for 6 kids to sleep in one bunk room during family events. The original antique wood floors were carefully palm sanded to retain their character and white pine ship lap was installed on all wall and ceiling surfaces. The twin beds under the windows are built on a custom pull out bench seat system. This allows the beds to retract into a bench seat or pull out to be used as twin XL beds.
 Pacific Home Improvement
Complete attic renovation made usable 2nd story. Added dormer, structural reinforcement, new bathroom, 2 bedrooms and zen yoga space.
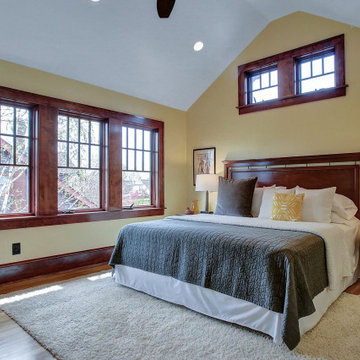
Example of a large arts and crafts bedroom design in Portland
Example of a large arts and crafts bedroom design in Portland


 Deskins Group LLC
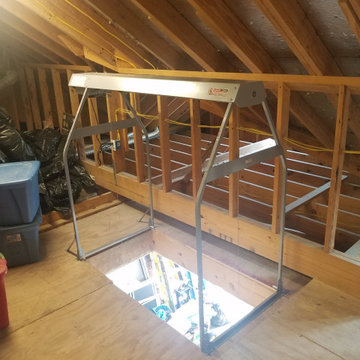
This the Versa Lift Attic Storage Lifting System Deskins Group LLC is an authorized dealer.
Garage - traditional garage idea in Houston
Garage - traditional garage idea in Houston

 Housingfutura Home Remodeling
Home studio - mid-sized modern dark wood floor home studio idea in Providence with white walls





 Do not contact
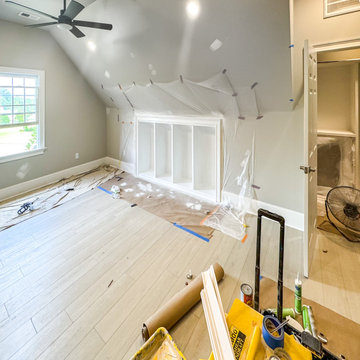
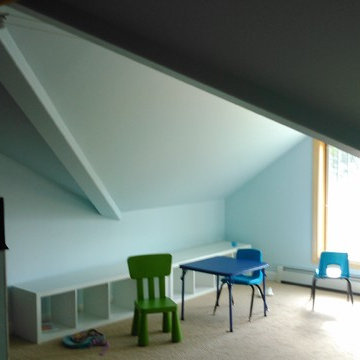
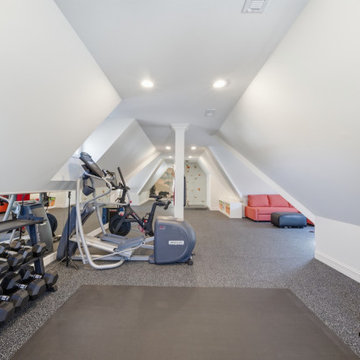
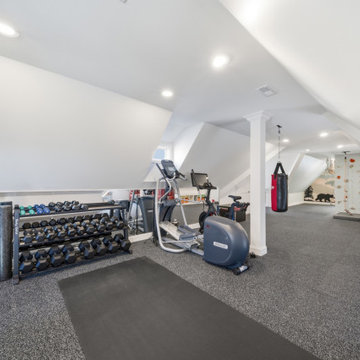
The 2nd least expensive space per square foot, this attic room (truss) creates a spacious play area for the kids and a spare bedroom with an optional bath.


 Amsted Design-Build
Gordon King Photography
Master multicolored tile and subway tile doorless shower photo in Ottawa
Master multicolored tile and subway tile doorless shower photo in Ottawa

 Weil Friedman Architects
This sleek bathroom creates a serene and bright feeling by keeping things simple. The Wetstyle floating vanity is paired with matching wall cabinet and medicine for a simple unified focal point. Simple white subway tiles and trim are paired with Carrara marble mosaic floors for a bright timeless look.
87