
Search results for "Attic" in Home Design Ideas

 Pro Renovations Ltd Co
Utilizing your attic space can go a long way, this unused space doubled as an extra bedroom / storage room.
Bedroom - large rustic loft-style medium tone wood floor bedroom idea in Atlanta with brown walls
Bedroom - large rustic loft-style medium tone wood floor bedroom idea in Atlanta with brown walls

 RWS Remodeling
2nd story addition, attic renovation
Kids' bedroom - bedroom transitional light wood floor and white floor kids' bedroom idea in Kansas City
Kids' bedroom - bedroom transitional light wood floor and white floor kids' bedroom idea in Kansas City
 Frame to Finish Remodeling
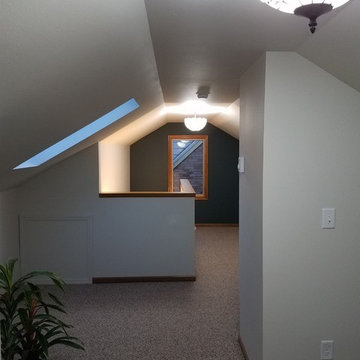
This was an attic that we converted into a master bedroom. We added a skylight, new windows, electrical, framing, drywall, trim and carpet.
Example of a mid-sized classic home design design in Milwaukee
Example of a mid-sized classic home design design in Milwaukee
Find the right local pro for your project

 Chango
Interior Design, Interior Architecture, Construction Administration, Custom Millwork & Furniture Design by Chango & Co.
Photography by Jacob Snavely
Basement - huge transitional underground dark wood floor basement idea in New York with gray walls and a ribbon fireplace
Basement - huge transitional underground dark wood floor basement idea in New York with gray walls and a ribbon fireplace


 Duxborough Designs
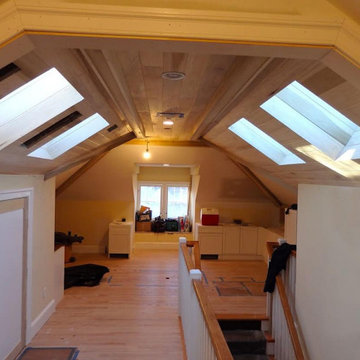
The attic in this Victorian seaside house was massively renovated to make a guest room that takes full advantage of all the roof lines and dormers. The fir matchboard ceilings and hickory floors make this space old and new at the same time. In other words, timeless!


 A Design Art & House
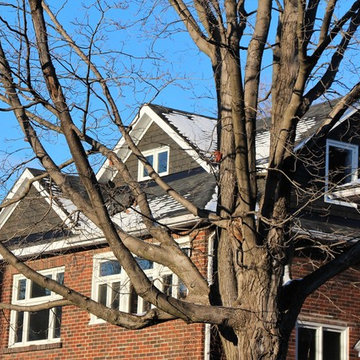
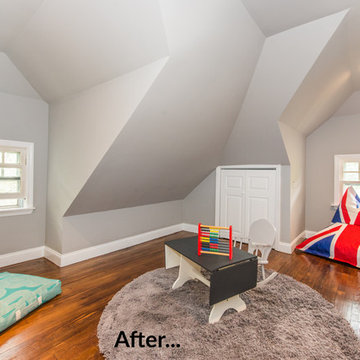
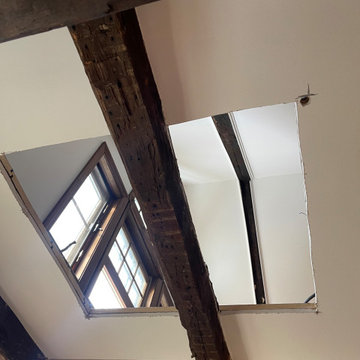
An attic floor in need of some serious renovation, this space had been forgotten and was not in use. After the demolition was completed, the space was framed, insulated and lighting was added. Finally the original hard wood floors were repaired, sanded and stained to match the rest of the house. The all process only took 2 weeks...and as a result the home owners can enjoy a fabulous attic space that can be used as a guest space, home office or playroom..



 Sophie Metz Design
Jonathan Raith Inc. - Builder
Sam Oberter - Photography
Inspiration for a small transitional family room remodel in Boston with white walls and a wall-mounted tv
Inspiration for a small transitional family room remodel in Boston with white walls and a wall-mounted tv
 Leeza Designs
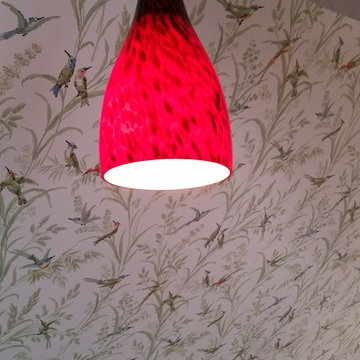
We placed this firey pendant lighting in this attic in Berkeley, ca. I love the Thibaut wallpaper on the ceiling.
Ornate home design photo in San Francisco
Ornate home design photo in San Francisco


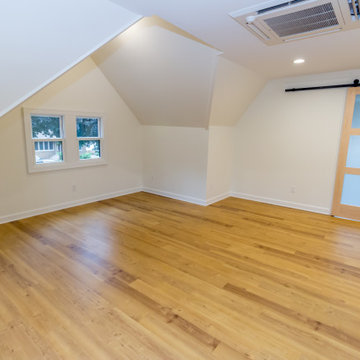


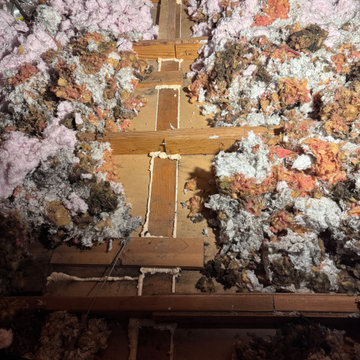


 Morning Star Construction Corp
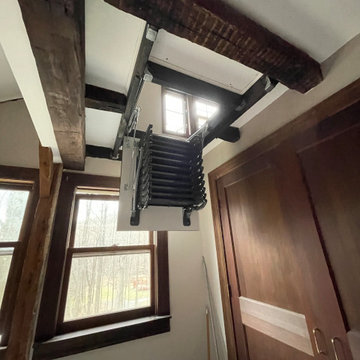
attic entrance into secondary home office. Nissequoge, NY
Home office - traditional home office idea in New York
Home office - traditional home office idea in New York

 Lindsay Chambers Design
Jill Paider Photography
Inspiration for a transitional freestanding bathtub remodel in Los Angeles with an undermount sink, dark wood cabinets, a two-piece toilet and flat-panel cabinets
Inspiration for a transitional freestanding bathtub remodel in Los Angeles with an undermount sink, dark wood cabinets, a two-piece toilet and flat-panel cabinets
91