
Search results for "Attic" in Home Design Ideas

 Armitage Interiors - Home Design & Renovation
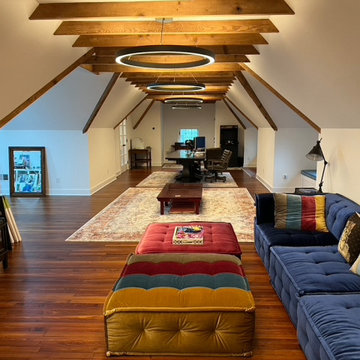
In this Doylestown attic, we installed faux white oak beams along the knee walls to address the challenge of the large bow in the roof. Due to the tight space caused by baffles and insulation, we used the faux beams to conceal the wiring for the ceiling fan and light fixtures. Enlarging the high window allowed abundant natural light in, along with the operable skylight, making it the sunniest, most refreshing room in the house.



Find the right local pro for your project

 Pasquale Design Associates, Inc.
Steve Widoff Photography
Inspiration for a bedroom and large timeless gender-neutral carpeted and beige floor kids' bedroom remodel in Tampa with gray walls
Inspiration for a bedroom and large timeless gender-neutral carpeted and beige floor kids' bedroom remodel in Tampa with gray walls





 River Woodcraft
This is a men's bar lounge located in the attic of their home. Featuring a masculine touch of navy blue custom cabinets and walls. Perfect for entertaining, lounging or working.


 Baystate Outdoor Personia
Garage workshop - mid-sized farmhouse detached two-car garage workshop idea in Boston

 High View Construction
Mid-sized arts and crafts carpeted and brown floor hallway photo in St Louis with white walls


 Frame to Finish Remodeling
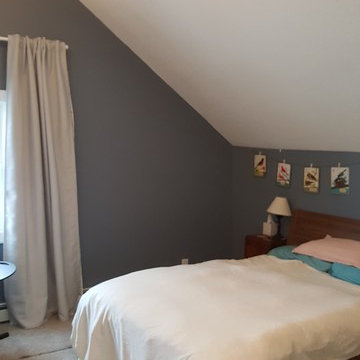
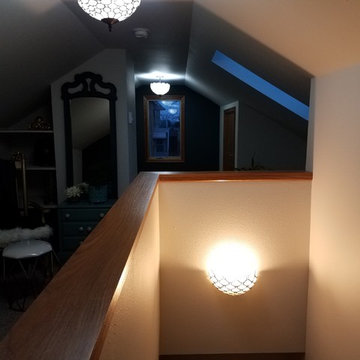
This was an attic that we converted into a master bedroom. We added a skylight, new windows, electrical, framing, drywall, trim and carpet.
Home design - mid-sized traditional home design idea in Milwaukee
Home design - mid-sized traditional home design idea in Milwaukee


 Landis Architects | Builders
Photo: Michael K. Wilkinson
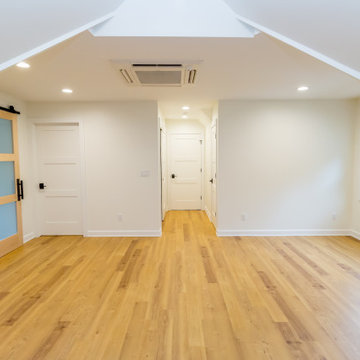
The space needed some detailing to balance the large volume. The open plan also required a visual delineation of the different areas. Our designer added three beams across the ceiling over the bed to define the master bedroom. The beams were finished with the same dark stain used to refinish the attic’s original pine flooring. Dimmable recessed lights in the ceiling are placed in accordance with the beams location
The bathroom was a challenge because it has privacy walls. Our designer opted to use continuous clerestory glass panels that wrap around the corner of the bathroom enclosure. These custom glass pieces allow light to flow from the dormers and skylight into the bathroom.
There are two good-size closets for the owners in the eaves, and additional storage, as well as the HVAC system is also located in the eaves and access through two doors—one next to the bed and one in the bathroom.

92