
Search results for "Attic" in Home Design Ideas

 A Finished Space
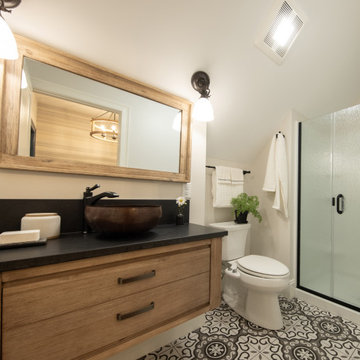
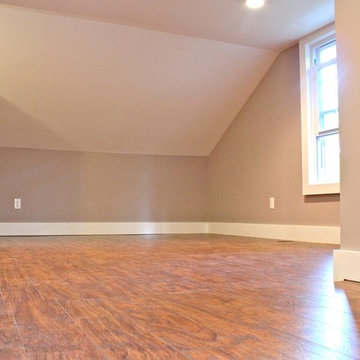
This 3rd floor attic in a 1925 house was "recaptured" square footage; formerly unfinished and used only for storage, it now features flexible space for a bedroom or office as well bonus space for kids or guests.

 Echelon Builders, Inc.
Attic Addition & Finish: this front entry was quite unprotected from the elements which were taken their toll on the front door and stoop. In addition, the front elevation needed some character. the brackets and covered front porch added just the right amount of interest to the front of the house along with the two new dormers for the attic above.

Find the right local pro for your project

 Morning Star Construction Corp
Built in wall cabinets in the attic next to the kids playroom area. Nissequoge, NY
Inspiration for a timeless kids' room remodel in New York
Inspiration for a timeless kids' room remodel in New York




 Crux Studio Inc.
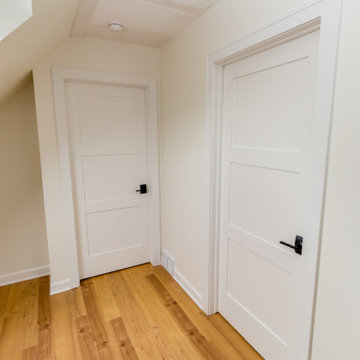
We converted a portion of the attic that would now connect the two portions of the second floor that were previously unconnected except by separate stairs. At the top of the stair is a small vestibule that becomes a small office space with views out on the gardens.




 Graydesign Architecture, PA.
Guthmann Construction/Jon Courville Photography
Transitional home design photo in Charlotte
Transitional home design photo in Charlotte
 CORE Remodeling Services, Inc.
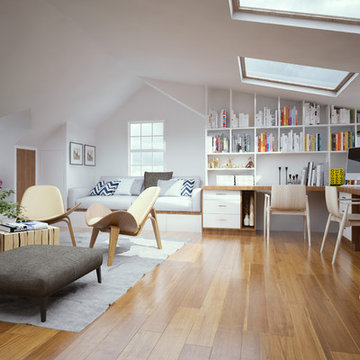
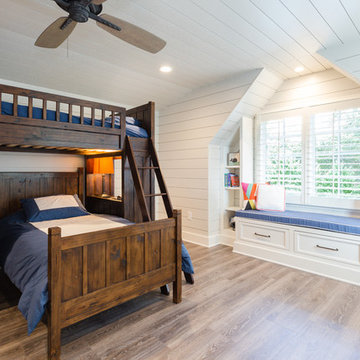
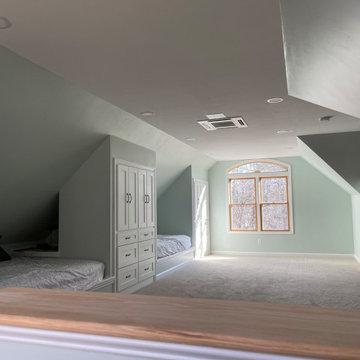
This attic design would be perfect for families with children. Perfect for them and their friends to sleep over!
Minimalist kids' room photo in Boston
Minimalist kids' room photo in Boston
95