
Search results for "Attitudes" in Home Design Ideas
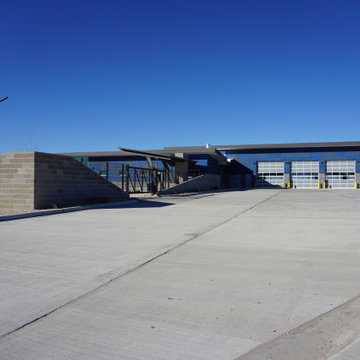
 Desert Peak Architects
When the City of Lovington announced their necessity for a new Fire Station, members of Desert Peak Architects were eager to accept the challenge. As a rural and tightly-knit community, the City of Lovington is characterized by its agriculture and small-city charm. The new fire station offered a unique opportunity to provide an eye-catching landmark for the city that embodies the city’s progressive attitude towards public services. The 9,589 sf facility was designed to accommodate the city’s new arsenal of fire trucks and EMS vehicles, while providing comfortable living spaces that encourage team-building and a sense of brotherhood. Spaces with the facility include dorm rooms, a day room, a kitchen, a training room, a fitness room and apparatus bays with associated spaces.

 Modern Wicker & Outdoor Furniture
The Catalina left arm loveseat from Lloyd Flanders pairs a Lloyd loom 2 x 2 wicker weave with an FSC-certified teak in an antique gray finish. This love seat is designed with clean lines and offers extremely comfortable over-sized seating that is inspired by the relaxed attitude of the California island that it is named for. Constructed of Lloyd Flanders signature Lloyd loom that requires over 500 spools of fiber strand to create this extremely attractive and durable wicker fabric. To further enhance the durability of Lloyd loom wicker fabric, it is painted and heated in Lloyd Flanders Durium finish to ensure years of use. Bring your outdoor entertaining experience to a higher level with the Lloyd Flanders Catalina left arm love seat.

 Ethan Allen Design Center - Ann Arbor
This colorful family room delivers a lively laid-back attitude with pops of happy hues and simple comfy seats. Want the look? Go for low-profile, high-comfort pieces like our Nolita sofa and sleek Marcus track-arm chairs; add color with stain-resistant fabrics and tie it together with matching pillows. Be sure to make space for eating, crafting, and playing games—the 48-inch Hazelton dining table and Vera chairs are perfectly sized for a family of four. Then add some final touches: a trio of pendants woven by hand from all-natural seagrass is fashionable and fun, and a modern art gallery wall gives this Scandinavian-inspired living room an air of sophistication.
Find the right local pro for your project

 Ebanista
A vibrant and decidedly feminine residence focusing on exquisite furnishings, each with their own couture-like attitude and detailing for the modern woman. Featuring Nobiliare Nightstand, Pierre Bench, Beau Ruban Bed, and Custom Area Rug all by Ebanista.

 NewWall
Wallpaper by Marimekko. Available exclusively at NewWall.com | On the Marimekko U.S. homepage, Frekvenssi designer Harri Koskinin answers his designer profile questions with answers that are straight with an edge, like “I relax…all the time”. We like his attitude, just like we love the graphic simplicity of Frekvenssi.
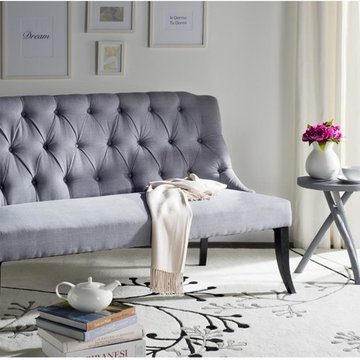
 HomeClick
Safavieh Valerie Settee
A settee with attitude. Chic, French and classic with fresh new flair, the Valerie settee is adorned with dressmaker button tufting, beige linen fabric and curvaceous pickled oak legs. Perfect in pairs in a living room; alone in a bedroom or hall.

 Excalibur Hardwood Floors, LLC
Full size basketball court installed in a custom home at Scottsdale Arizona. Sport floor was installed below grade over professional grade sub floor, natural solid maple flooring sanded, painted and finished on-site including owner's custom logo and lettering.
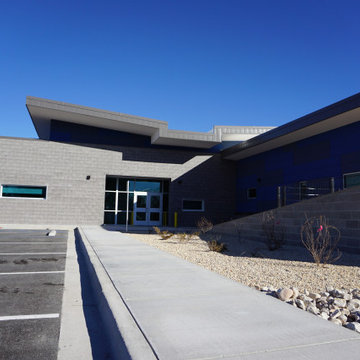 Desert Peak Architects
When the City of Lovington announced their necessity for a new Fire Station, members of Desert Peak Architects were eager to accept the challenge. As a rural and tightly-knit community, the City of Lovington is characterized by its agriculture and small-city charm. The new fire station offered a unique opportunity to provide an eye-catching landmark for the city that embodies the city’s progressive attitude towards public services. The 9,589 sf facility was designed to accommodate the city’s new arsenal of fire trucks and EMS vehicles, while providing comfortable living spaces that encourage team-building and a sense of brotherhood. Spaces with the facility include dorm rooms, a day room, a kitchen, a training room, a fitness room and apparatus bays with associated spaces.

 studiomeade
This space was originally 2 rooms, with the 1960s kitchen closed off from this living space. With contemporary attitudes to living based on open living, the design proposed to open up the whole space allowing a living area of 55sqm. A large sectional, dedicated dining area and kitchen planned around an island, all make this space feel an integrated part of the outdoors, with all that glass.
All windows were also replaced throughout the house, along with new insulation and drywall, so this is now tested and performs as a high efficiency home!
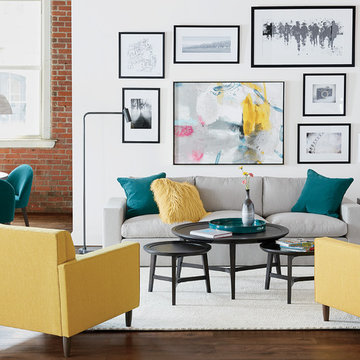
 Ethan Allen Austin
This colorful family room delivers a lively laid-back attitude with pops of happy hues and simple comfy seats. Want the look? Go for low-profile, high-comfort pieces like our Nolita sofa and sleek Marcus track-arm chairs; add color with stain-resistant fabrics and tie it together with matching pillows. Be sure to make space for eating, crafting, and playing games—the 48-inch Hazelton dining table and Vera chairs are perfectly sized for a family of four. Then add some final touches: a trio of pendants woven by hand from all-natural seagrass is fashionable and fun, and a modern art gallery wall gives this Scandinavian-inspired living room an air of sophistication.
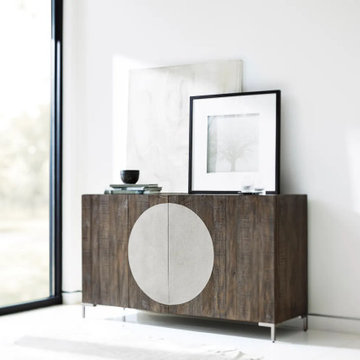
 Avenue Design
Inspired by urban living, Bernhardt Loft is an evolving collection of casegoods and coordinating upholstery created with smaller spaces in mind. Pieces are versatile and intentionally eclectic, combining clean lines and simple modern shapes with a variety of materials, from rustic finishes and a range of metals to concrete and textural fabrics. The look is relaxed and casual, but stylish and sophisticated, with a fresh take on furnishings that reflect lifestyle, attitude and individuality.

 Super-Sod
This Zenith Zoysia lawn was installed by Super-Sod of The Triangle under the direction of Shannon Hathaway on March 21, 2017. Almost four months later, the Zenith lawn is fully established.
Michael Rainey, the homeowner, took this photo and says, "I now have the best lawn in the neighborhood!"
Michael chose Zenith because he wanted a Zoysia grass and found the price point of Zenith attractive for his full-sun lawn.
Michael pays careful attention to his lawn and contacts us to get advice and purchase maintenance products. His warm attitude and enthusiasm makes him a joy to work with.

 Simply Home Decorating
This beautiful North Vancouver home belongs to a nature-loving and health-conscious couple, Emma and Vince (names changed), their two young children, and their dog, Jasper. When they contacted us about renovating and furnishing their kitchen and family room, we walked in and saw a world of potential waiting to be uncovered.
Before: Larkhall Crescent Home:
Like many original North Vancouver homes, the interior was definitely dated. We encountered late ‘80s finishes in powder pink and teal green, old carpet, and a kitchen that wasn’t maximized to suit this family’s modern-day lifestyle. However, the size of the rooms offered us a ton of space with which to get creative.
Knowing our clients’ love of cooking, need for work spaces (Emma and Vince both work remotely), and growing family, we developed a design concept that would increase usable space, optimize storage, and create intimacy in this large area. As for the style, we were inspired by their European roots, inventing a new and modern take on “Belgian Farmhouse” style. Now, the home is truly one-of-a-kind.
After: Warm & Cozy Family Room:
Fresh, bright, and comfortable, this living area has been transformed! We started with the fireplace as a focal point, selecting aged brick tiles for added texture and a crisp wood mantle. The taupe-coloured sectional infuses the room with visual warmth and serves the added purpose of separating the family room from the kitchen.
Emma and Vince were also keen on using non-toxic materials in their home, and we were happy to oblige. To meet their needs, we sourced natural wood elements and sought out Canadian-made products - that adhere to high health standards - whenever possible.
Look closer at the elements of this space, and you will find this stunning, honeycomb-patterned rug in earthy gold, beige, and charcoal tones. It’s plush to the touch and full of visual texture that brings this room’s colour palette together. We sourced these two-tone chairs with caning, petrified wood side table, black sconces, and botanical prints in greyscale from local artist, Heather Johnston.
We topped off the space with this dark wood and rattan console that offers storage facing the kitchen and presents an opportunity to display cherished items. The result is a cozy lounging space brimming with comfort and functionality. It’s perfect for enjoying quality family time, or Emma can simply slide the coffee table away to make room for her morning yoga practice.
Now, let’s turn around and give some attention to the kitchen. Do you remember what the original kitchen looked like? If not, scroll back up, because the transformation is shocking…
Moody & Welcoming Kitchen for Healthy Living:
This kitchen looks very different from how it started, right? Though we didn’t touch any walls, the kitchen has almost doubled in usable space! We created a long, extended island with storage, an outlet for small appliances, and seating for comfortable prep, after-school snacking, or mingling among friends.
On the other side of the island, the family has even more storage and an integrated dishwasher within easy reach of the sink, perfect for quick clean-up. From this angle, you can also see the expansive custom Shaker cabinetry in white and the integrated double ovens. These facilitate their cooking experience and gave us the opportunity to add an additional surprise…
A coffee garage station and more hidden storage! Keeping these items located along the perimeter allows them to be accessed by the family or their guests without someone getting under the cook’s feet. These are the little details that make everyday life easier and more enjoyable.
Moving deeper into the kitchen, the seamless induction cooktop topped with a freestanding concealed hood fan commands attention in a soft yet prominent way. The natural wood accent mirrors the fireplace mantle, and the choice of off-black wood-grain cabinets not only continues our black-and-white colour palette but adds a sense of depth and contrast. The corner sink is located to the right and perfectly positioned with a view of their thriving backyard.
To invite more of this family’s character into the space, we mixed metals for interest — matte black, dark pewter, and warm brass — and created open shelves in white oak for their plants and decor. You can also glimpse the tumbled edge of the backsplash tile, which echoes the rustic brick of the fireplace. It adds that farmhouse charm while still feeling timeless and sophisticated.
Last but not least, we designed this dining banquette in the bay window (with integrated bench storage, of course), where the family can share a meal together, the kids can do homework, or Emma and Vince can work and enjoy a change of scenery from their offices. Like the other spaces in the home, it was designed to be beautiful, multi-functional, and long-lasting.
Praise from Our Clients:
It is clear that we love this home, but what did our clients have to say?
“Lori is a visionary and masters execution to the finest detail all at the same time. When she first met us to know more about who we are and how we live, she could right away envision how we could use the space in our kitchen and living room…The results exceeded our expectations.
Lori and her team were also a delight to work with — coordination with all the trades, fast problem-solving, regular updates, professional and friendly attitude of her entire team — made it the dream team. Thank you SHD for making our space so beautiful!”
In turn, we are so grateful for this family’s trust, their open communication, and for being wonderful people with whom to work. (So, thank you!)
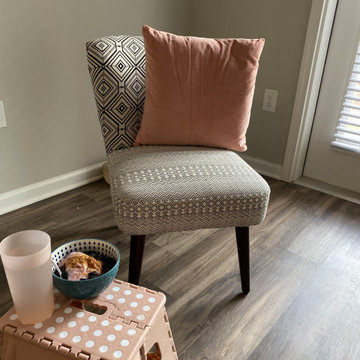
 Sanctuary by Eva
This cute chair came from World Market for a song, with a pretty dusty pink velvet throw pillow. This is my only comfy place to sit at the moment.
Small eclectic home design photo
Small eclectic home design photo
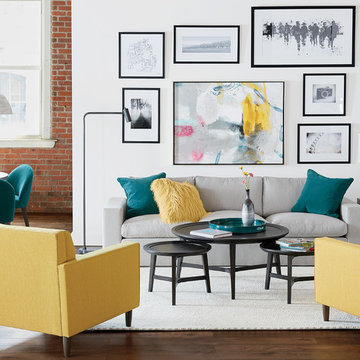
 Ethan Allen Design Center - Corte Madera
This colorful family room delivers a lively laid-back attitude with pops of happy hues and simple comfy seats. Want the look? Go for low-profile, high-comfort pieces like our Nolita sofa and sleek Marcus track-arm chairs; add color with stain-resistant fabrics and tie it together with matching pillows. Be sure to make space for eating, crafting, and playing games—the 48-inch Hazelton dining table and Vera chairs are perfectly sized for a family of four. Then add some final touches: a trio of pendants woven by hand from all-natural seagrass is fashionable and fun, and a modern art gallery wall gives this Scandinavian-inspired living room an air of sophistication.

 Eagleson Landscape Co.
The finished product was a wonderful blast of color, sounds and interest throughout the entire landscape. The Bournes and our landscape team were able to build off of each others vision and put together a landscape that was a true oasis away from the high energy attitude of Speedway!
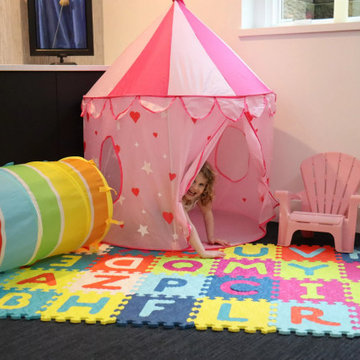
 Birch+Oak Construction
A basement tailor-made for entertaining, working out, unwinding, wellness and the whole family.
These homeowners take the mantra “exercise is a great form of self-care” to heart. A remodel brought them additional space for maintaining and building their exercise and physical health routines. While their 1952 St. Louis Park home is traditional, they decided to have fun with the aesthetics in the multi-function space in the basement. This newly remodeled space is retro-modern, and funky! The colors, designs, and layout inspire a positive attitude and an upbeat mood. Included in the space are areas for recreation, exercise, and relaxation. They created a dedicated space for, not only enjoying the company of others, but where every family member can take care of themselves!
 Las Vegas Remodel & Construction
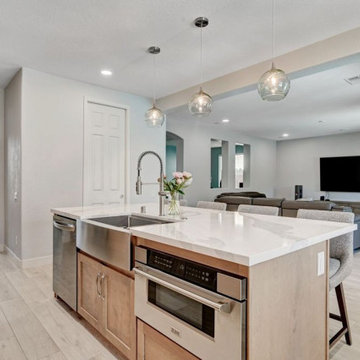
Cabinets: Koch Classic Savannah 15 Birch Almond Satin
Countertop: MSI Calacatta Leon
Backsplash: Tile Bar Parry White 3x8 Fishscale Glossy
Sink: Ruvati RVH9200
Faucet: Kohler Crue-Semi-Professional Single Hole Kitchen Faucet
Garbage Disposal: Moen EX75C, Kohler K-35723-VS Air Switch, Kohler K-9110-VS Brass Air Gap Body
Floor Tile: Arizona Tile Bio Attitude Cotton 8"x48" Tile

 Ethan Allen Design Center - Schaumburg
This colorful family room delivers a lively laid-back attitude with pops of happy hues and simple comfy seats. Want the look? Go for low-profile, high-comfort pieces like our Nolita sofa and sleek Marcus track-arm chairs; add color with stain-resistant fabrics and tie it together with matching pillows. Be sure to make space for eating, crafting, and playing games—the 48-inch Hazelton dining table and Vera chairs are perfectly sized for a family of four. Then add some final touches: a trio of pendants woven by hand from all-natural seagrass is fashionable and fun, and a modern art gallery wall gives this Scandinavian-inspired living room an air of sophistication.
 Deck and Patio Company "Outdoor Living Experts"
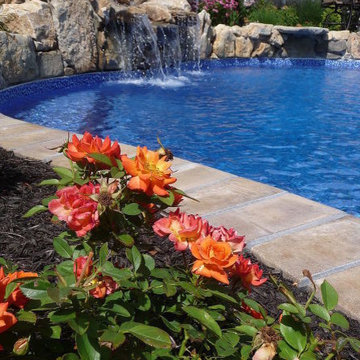
Take for example this stunning apricot-pink rose that one of our designers added to landscaping around a client’s pool.
Such a dramatic hued plant gets attention, and in smaller spaces like this, it helps the landscape to recede behind it — causing the overall area to seem larger.
As for this color: without a doubt “orange” roses have the most attitude in the rose family. These beauties are known for enthusiasm, not to mention passion.
The color also suggests a sense of significance and even urgency — perhaps just the right color to draw your loved ones outside on a warm summer day. www.deckandpatio.com
44