
Search results for "Attorney advised" in Home Design Ideas
 Bellacina Kitchen & Bath

Large Farmhouse kitchen featuring Omega cabinetry in the Ashford Door with Heirloom Black Finish.
Large country u-shaped ceramic tile open concept kitchen photo in Denver with black cabinets, stainless steel appliances and a peninsula
Large country u-shaped ceramic tile open concept kitchen photo in Denver with black cabinets, stainless steel appliances and a peninsula

 The Artists Hands - Faux Finishes
The purpose of this room is for adult lounging, relaxing and enjoying music and beverages. Our client wanted a unique abstract style canvas to be the focal point of this room. We were happy to complete this stunning abstract wall finish. Copyright © 2016 The Artists Hands

 Attraction Lights
Fixtures designed and photographed by Attraction Lights, Lyle Braund
Design ideas for a craftsman landscaping in Minneapolis.
Design ideas for a craftsman landscaping in Minneapolis.
Find the right local pro for your project
 Lifestyle Interiors, LLC
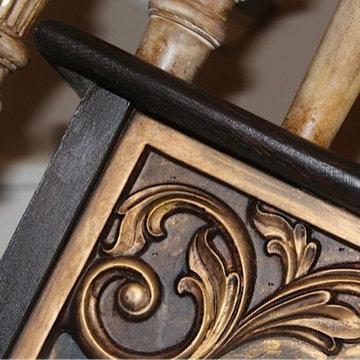
Up close of intricate carved details, and custom applied faux finish treatment
Example of a classic wooden curved medium tone wood floor staircase design in Houston with wooden risers
Example of a classic wooden curved medium tone wood floor staircase design in Houston with wooden risers


 Venetian Stairs
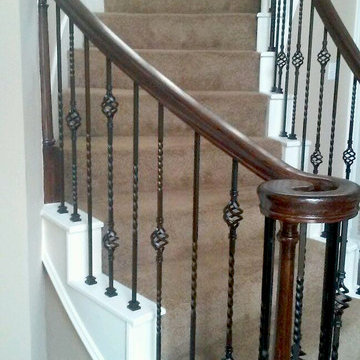
For the Orpen’s remodel we sanded and refinished all newel posts and handrail to ebony / red mahogany color stain, then installed our powder coated PC4/1 Single Twist, PC6/1 Single Basket and PC6/4 Double Basket balusters in Classic Black. To finish, we repainted the end caps and balcony caps and applied at least two coats of satin polyurethane on all the stained wood.



 Jones Services
Custom transition strips made. Due to irregular floor heights and widths, a store bought transition strip would not work. These were custom cut and then stained to match.

 ACP EXPRESS™
Aluminum composite panel application ideas
Example of an urban metal exterior home design in New York
Example of an urban metal exterior home design in New York

 ROAM Architecture
This existing home was originally built circa 1919, and was ready for a major renovation. As was characteristic of the period in which the home was built, the existing spaces were small and closed in. The design concept included removing walls on first floor for a thoroughly updated and open living / dining / kitchen space, as well as creating a new first floor powder room and entry. Great care was taken to preserve and embrace original period details, including the wood doors and hardware (which were all refinished and reused), the existing stairs (also refinished), and an existing brick pier was exposed to restore some of the home’s inherent charm. The existing wood flooring was also refinished to retain the original details and character.
This photo highlights the home's original turned wood newel post, which was refinished as part of the renovation.
Photo Credit: Steve Dolinsky
 Blawnox Upholstery
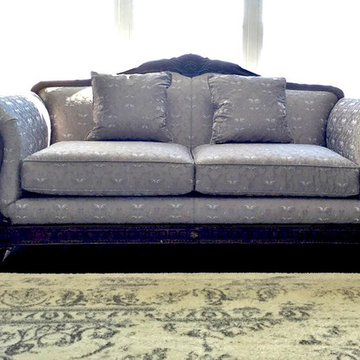
Reupholstered love seat and sofa in a floral embroidered fabric. Work done by Blawnox Upholstery
 Twin Oaks Construction Group
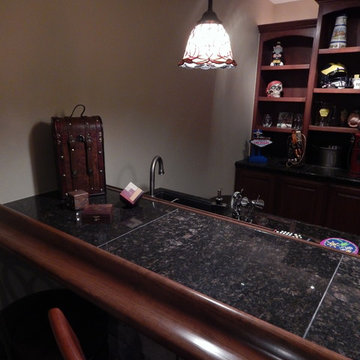
Basement - mid-sized rustic underground dark wood floor and brown floor basement idea in Detroit with beige walls and no fireplace
 Floor Coverings International - North Texas
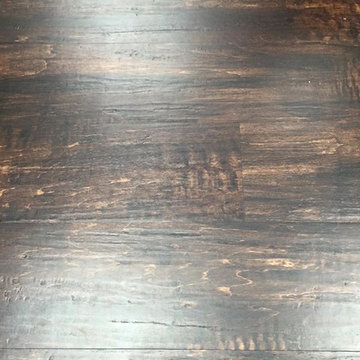
Living room - large traditional dark wood floor living room idea in Dallas with beige walls

 Whatadrain.com - Linear Shower Drains
BenjaminDavidPhotography.com
Example of a trendy bathroom design in Detroit
Example of a trendy bathroom design in Detroit


 Lowe's of Medford, NY
Ivy Croake
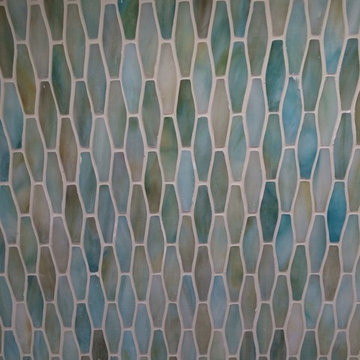
Bathroom - small zen brown tile and ceramic tile porcelain tile bathroom idea in New York with open cabinets, a one-piece toilet, gray walls, a pedestal sink and glass countertops
Bathroom - small zen brown tile and ceramic tile porcelain tile bathroom idea in New York with open cabinets, a one-piece toilet, gray walls, a pedestal sink and glass countertops




 Shannon Adamson Interior Design
This ski-in, ski-out condo features a strong Arts and Crafts influence. The interiors feature reclaimed oak floors, mortise-and-tenon carpentry, stone, and custom period details.
 Karen Ellentuck. ASID

view of base cabinet at the sink which is bumped out beyond the adjacent cabinets and has a turned leg on the diagonal.
Russell Johnson
Inspiration for a large timeless l-shaped marble floor eat-in kitchen remodel in Seattle with an undermount sink, recessed-panel cabinets, dark wood cabinets, granite countertops, yellow backsplash, ceramic backsplash, stainless steel appliances and an island
Inspiration for a large timeless l-shaped marble floor eat-in kitchen remodel in Seattle with an undermount sink, recessed-panel cabinets, dark wood cabinets, granite countertops, yellow backsplash, ceramic backsplash, stainless steel appliances and an island
8