
Search results for "Attorney client relationship" in Home Design Ideas

 Rudloff Custom Builders
Beautiful cream colored cabinetry in this spacious kitchen. A custom wood hood above this 6 burner stove. Accented by granite counters and light gray subway tile backsplash. Plenty of pantry storage surrounds the built in oven. A large stainless steel sink and detachable sprayer make it easy to get those dishes done!
Photos by Alicia's Art, LLC
RUDLOFF Custom Builders, is a residential construction company that connects with clients early in the design phase to ensure every detail of your project is captured just as you imagined. RUDLOFF Custom Builders will create the project of your dreams that is executed by on-site project managers and skilled craftsman, while creating lifetime client relationships that are build on trust and integrity.
We are a full service, certified remodeling company that covers all of the Philadelphia suburban area including West Chester, Gladwynne, Malvern, Wayne, Haverford and more.
As a 6 time Best of Houzz winner, we look forward to working with you on your next project.

 FineCraft Contractors, Design + Build
We were hired to build this house after the homeowner was having some trouble finding the right contractor. With a great team and a great relationship with the homeowner we built this gem in the Washington, DC area.
Finecraft Contractors, Inc.
Soleimani Photography


Find the right local pro for your project
 Reico Kitchen & Bath
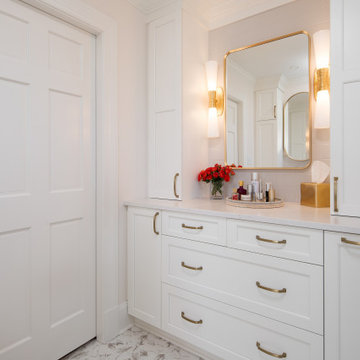
Sara Lee from Reico Kitchen and Bath in Charlotte, NC, worked with Joe Myers of HMP Construction to design a contemporary traditional style inspired upstairs bathroom. The vanities feature Ultracraft cabinets in the Ridgecrest door style with a Simply White finish, complemented by Silestone Eternal Calacatta Gold Suede vanity tops. Kohler fixtures were also included in the remodel.
Sara shared, “The existing bathroom wasn’t urgently in need of a remodel, but the clients wanted an updated look due to the aged finishes. We collaborated closely with Joe and Linn at HMP because of our strong working relationship. By listening to the client during the early design phases—even while they were on vacation—we selected the cabinetry style, finishes, fixtures, and tiles.”
“We chose Ultracraft cabinetry for its customization options in both finishes and sizes. A tall pantry cabinet was added for much-needed storage, along with electrical outlets in the countertop cabinets for essential bathroom gadgets. The details, from the lighting to the moldings and fixtures, enhance the use of the limited space, making it a truly classic design.”
Photos courtesy of Six Cents Media.
 PAUL CREMOUX studio
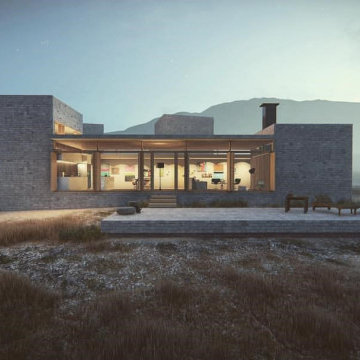
A visual artist and his fiancée’s house and studio were designed with various themes in mind, such as the physical context, client needs, security, and a limited budget.
Six options were analyzed during the schematic design stage to control the wind from the northeast, sunlight, light quality, cost, energy, and specific operating expenses. By using design performance tools and technologies such as Fluid Dynamics, Energy Consumption Analysis, Material Life Cycle Assessment, and Climate Analysis, sustainable strategies were identified. The building is self-sufficient and will provide the site with an aquifer recharge that does not currently exist.
The main masses are distributed around a courtyard, creating a moderately open construction towards the interior and closed to the outside. The courtyard contains a Huizache tree, surrounded by a water mirror that refreshes and forms a central part of the courtyard.
The house comprises three main volumes, each oriented at different angles to highlight different views for each area. The patio is the primary circulation stratagem, providing a refuge from the wind, a connection to the sky, and a night sky observatory. We aim to establish a deep relationship with the site by including the open space of the patio.

 Monarch Builders & Remodelers
This aging-in-place kitchen and both beautiful and functional with wheelchair accessible cook top and sink apron. The lower-cabinet lazy susan and trash bin are within easy reach. The tri-level counter top is at once serviceable and accessible for the entire family.
Monarch Builders and Remodelers, Inc. is SW Florida’s specialist in providing state-of-the-art "Aging in Place" building design services and techniques, including a full range of home-remodeling services. With a prime goal of interpreting the needs and desires in an aesthetically pleasing way, Monarch Builders creates an environment in which homeowners can live and work positively and independently. Monarch knows there’s no place like home and people 50 and older want to remain living in their own home - comfortably, safely, and independently; it all comes down to design that keep one’s house a home. Monarch brings care, respect, and empathy into the designer-client relationship. By providing innovation and excellence, Monarch works to make your home function beautifully.
 Edgewood
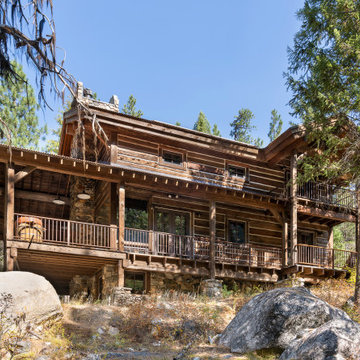
"As a high-end custom home architect the single most important marketing feature I can have is happy clients with beautifully constructed homes who go out of the way, to refer me to everyone. The most successful projects are those that have what I call the perfect triad. A triad of Participation. Owner, Architect, Builder. An Owner needs to have confidence in both Architect and Builder. The Architect and Builder each need to give that confidence back to the Owner.
Schafer and Edgewood are experts at creating confidence. When they design their own projects they create wonderful designs and execute them brilliantly. When they construct one of my designs the end product Is better than the design I created. The architect knows about quality finish but the seasoned Tradesman knows far more than the Architect. Schafer is an expert at bringing out the best results. The Architect/Builder relationship is the most critical requirement for achieving a “Better Than Designed” end-product. In my opinion......It is the ONLY way!"

Sponsored
Columbus, OH

Snider & Metcalf Interior Design, LTD
Leading Interior Designers in Columbus, Ohio & Ponte Vedra, Florida
 Divine Concrete LLC
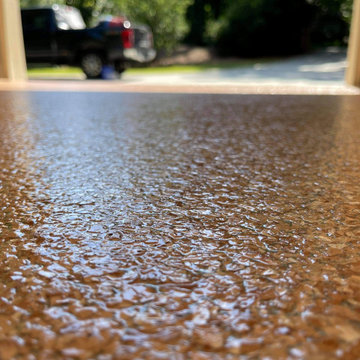
 takes your dull concrete garage floors to make them a work of art. We do epoxy flake coating. We are the go-to company for refinishing your concrete garage floors. We take satisfaction in the job, developing a customer-oriented relationship between our clients by giving them after-service care. We take the best care of your concrete garage flooring and we always deliver results that will extend the life of your concrete floor. Divine Concrete LLC a Garage Flooring Company uses nothing but high-quality products. Our team of professionals will provide you with an array of options and will assist you in choosing the best for your flooring needs. We do all floor resurfacing From Polished concrete, dyed and stained concrete, sealed concrete, epoxy flake, epoxy quartz, metallic epoxy. We service North Atlanta, Georgia, and the surrounding areas.

 Talianko Design Group, LLC
This great-room incorporates the living, dining , kitchen as well as access to the back patio. It is the perfect place for entertaining and relaxing. We restored the floors to their original warm tone and used lots of warm neutrals to answer our client’s desire for a more masculine feeling home. A Chinese cabinet and custom-built bookcase help to define an entry hall where one does not exist.
We completely remodeled the kitchen and it is now very open and inviting. A Caesarstone counter with an overhang for eating or entertaining allows for three comfortable bar stools for visiting while cooking. Stainless steal appliances and a white apron sink are the only features that still remain.
A large contemporary art piece over the new dining banquette brings in a splash of color and rounds out the space. Lots of earth-toned fabrics are part of this overall scheme. The kitchen, dining and living rooms have light cabinetry and walls with accent color in the tile and fireplace stone. The home has lots of added storage for books, art and accessories.
In the living room, comfortable upholstered pieces with casual fabrics were created and sit atop a sisal rug, giving the room true California style. For contrast, a dark metal drapery rod above soft white drapery panels covers the new French doors. The doors lead out to the back patio. Photography by Erika Bierman
 Rudloff Custom Builders
This lovely kitchen is the heart of the home. Warm cherry wood cabinets with raised panels and wood carved embellishments adds charm to this large kitchen.
Stainless steel appliances work beautifully with the white marble tops and textured porcelain tile.
RUDLOFF Custom Builders, is a residential construction company that connects with clients early in the design phase to ensure every detail of your project is captured just as you imagined. RUDLOFF Custom Builders will create the project of your dreams that is executed by on-site project managers and skilled craftsman, while creating lifetime client relationships that are build on trust and integrity.
We are a full service, certified remodeling company that covers all of the Philadelphia suburban area including West Chester, Gladwynne, Malvern, Wayne, Haverford and more.
As a 6 time Best of Houzz winner, we look forward to working with you on your next project.
 Rudloff Custom Builders
This center hall colonial underwent stucco remediation. We added Hardi Plank Siding by Certainteed. The warm tone worked beautifully with existing stone facade.
Two styles of shutters add charm to the home
RUDLOFF Custom Builders, is a residential construction company that connects with clients early in the design phase to ensure every detail of your project is captured just as you imagined. RUDLOFF Custom Builders will create the project of your dreams that is executed by on-site project managers and skilled craftsman, while creating lifetime client relationships that are build on trust and integrity.
We are a full service, certified remodeling company that covers all of the Philadelphia suburban area including West Chester, Gladwynne, Malvern, Wayne, Haverford and more.
As a 6 time Best of Houzz winner, we look forward to working with you on your next project.
Photo by Alicia's Art, LLC
 Reico Kitchen & Bath
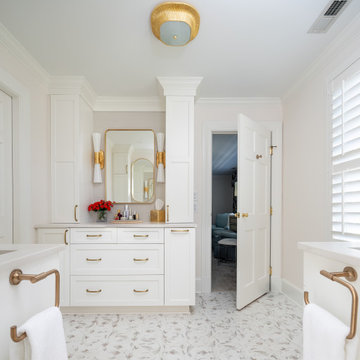
Sara Lee from Reico Kitchen and Bath in Charlotte, NC, worked with Joe Myers of HMP Construction to design a contemporary traditional style inspired upstairs bathroom. The vanities feature Ultracraft cabinets in the Ridgecrest door style with a Simply White finish, complemented by Silestone Eternal Calacatta Gold Suede vanity tops. Kohler fixtures were also included in the remodel.
Sara shared, “The existing bathroom wasn’t urgently in need of a remodel, but the clients wanted an updated look due to the aged finishes. We collaborated closely with Joe and Linn at HMP because of our strong working relationship. By listening to the client during the early design phases—even while they were on vacation—we selected the cabinetry style, finishes, fixtures, and tiles.”
“We chose Ultracraft cabinetry for its customization options in both finishes and sizes. A tall pantry cabinet was added for much-needed storage, along with electrical outlets in the countertop cabinets for essential bathroom gadgets. The details, from the lighting to the moldings and fixtures, enhance the use of the limited space, making it a truly classic design.”
Photos courtesy of Six Cents Media.
 Reico Kitchen & Bath
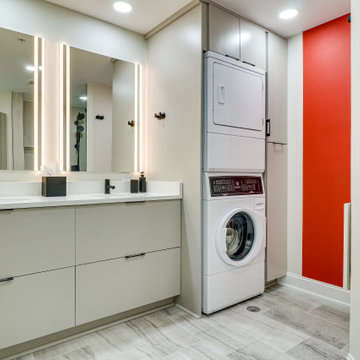
Designed by Shanae Mobley of Reico Kitchen & Bath in Springfield VA in collaboration with Eagle Innovations, this contemporary bathroom remodel features contemporary bathroom cabinets by Ultracraft Cabinetry in the Apex door style in a painted Pebble Gray finish. The vanity top is Calico White from MSI Q Quartz.
The bathroom includes Daltile 12x24 Cove Creek Grey wall tiles and Atlas 12x24 Grespania Tivolo Perla Matte floor tile. Shower floor tiles were provided by others.
“The client’s plan was to retire in place, so we focused on updating their bathroom accordingly with a contemporary twist,” said Shanae. “We created easier access to their washer and dryer, which are now in their master bath. We included features like a curbless, doorless shower with a bench, slip resistant tile, grab bars and lighted mirrors.”
Added the client, “The hardest part of the project was working the washer and dryer into the layout of the room. We love the curbless, doorless shower entrance. Shanae was very helping in selecting products, designing the shower and creating the room layout.”
Photos courtesy of BTW Images LLC.

Sponsored
Columbus, OH

Wannemacher Interiors
Customized Award-Winning Interior Design Solutions in Franklin Cnty OH
 Rudloff Custom Builders
This Master Bedroom boasts elegance and serenity throughout.
The "Tray" and vaulted ceiling add architectural drama to the room and is further accentuated by an orb shaped hanging pendant light fixture.
The furniture is an eclectic mix of transitional and traditional with a lovely french style armoire tucked neatly into an alcove.
The diamond pattern wall to wall carpeting seem to be
en-suite with the tall silver oversized vase-shaped table lamps and the segmented orb hanging light fixture. They all work beautifully together.
The use of light colors on walls and furniture give the room a light and airy feeling.
This home was featured in Philadelphia Magazine August 2014 issue to showcase its beauty and excellence.
Photo by Alicia's Art, LLC
RUDLOFF Custom Builders, is a residential construction company that connects with clients early in the design phase to ensure every detail of your project is captured just as you imagined. RUDLOFF Custom Builders will create the project of your dreams that is executed by on-site project managers and skilled craftsman, while creating lifetime client relationships that are build on trust and integrity.
We are a full service, certified remodeling company that covers all of the Philadelphia suburban area including West Chester, Gladwynne, Malvern, Wayne, Haverford and more.
As a 6 time Best of Houzz winner, we look forward to working with you on your next project.
 Reico Kitchen & Bath
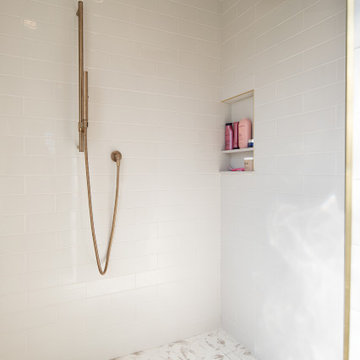
Sara Lee from Reico Kitchen and Bath in Charlotte, NC, worked with Joe Myers of HMP Construction to design a contemporary traditional style inspired upstairs bathroom. The vanities feature Ultracraft cabinets in the Ridgecrest door style with a Simply White finish, complemented by Silestone Eternal Calacatta Gold Suede vanity tops. Kohler fixtures were also included in the remodel.
Sara shared, “The existing bathroom wasn’t urgently in need of a remodel, but the clients wanted an updated look due to the aged finishes. We collaborated closely with Joe and Linn at HMP because of our strong working relationship. By listening to the client during the early design phases—even while they were on vacation—we selected the cabinetry style, finishes, fixtures, and tiles.”
“We chose Ultracraft cabinetry for its customization options in both finishes and sizes. A tall pantry cabinet was added for much-needed storage, along with electrical outlets in the countertop cabinets for essential bathroom gadgets. The details, from the lighting to the moldings and fixtures, enhance the use of the limited space, making it a truly classic design.”
Photos courtesy of Six Cents Media.
 Reico Kitchen & Bath
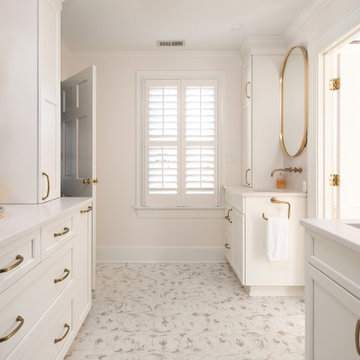
Sara Lee from Reico Kitchen and Bath in Charlotte, NC, worked with Joe Myers of HMP Construction to design a contemporary traditional style inspired upstairs bathroom. The vanities feature Ultracraft cabinets in the Ridgecrest door style with a Simply White finish, complemented by Silestone Eternal Calacatta Gold Suede vanity tops. Kohler fixtures were also included in the remodel.
Sara shared, “The existing bathroom wasn’t urgently in need of a remodel, but the clients wanted an updated look due to the aged finishes. We collaborated closely with Joe and Linn at HMP because of our strong working relationship. By listening to the client during the early design phases—even while they were on vacation—we selected the cabinetry style, finishes, fixtures, and tiles.”
“We chose Ultracraft cabinetry for its customization options in both finishes and sizes. A tall pantry cabinet was added for much-needed storage, along with electrical outlets in the countertop cabinets for essential bathroom gadgets. The details, from the lighting to the moldings and fixtures, enhance the use of the limited space, making it a truly classic design.”
Photos courtesy of Six Cents Media.

 Miller Landscape Architecture
Susan chose the profession of Landscape Architecture at the young age of 16. It was the perfect blend of her interests and passions…design, nature, art, and architecture. She studied landscape architecture at Penn State, gaining an appreciation for the rural landscape of central Pennsylvania and ultimately earned her degree at Cal Poly San Luis Obispo. After beginning her career in a traditional landscape architecture office, she was soon drawn to landscape design/build, gaining valuable experience with her own Seattle firm for many years and then again with a local East Bay firm.
Today, she leads a growing collective of exceptional women, providing forward thinking design solutions aligned with MLA values. Susan is grateful for her team of professionals with big hearts, bold ideas, and brilliance.
Susan looks forward to growing relationships with clients, offering solutions for challenging, complex sites, and helping clients visualize the opening of their home to the landscape. She has unique experience in both architectural renovations and landscape construction that enables her to effectively collaborate with architects, engineers and other consultants. Her seasoned expertise with 3D modeling, not only for schematic design, but for effective grading and drainage solutions on hillside properties and construction details, sets her apart from many residential landscape architects.
Fulfilling a desire for health and well-being, you can find Susan hiking (with her Dachshund, Hobbes), biking, swimming, or soaking in the view and sunset from her deck. With her son in college in Santa Barbara and her daughter starting her career in Colorado, she is grateful for the opportunity to spend time with them in their beautiful cities.

Sponsored
Columbus, OH
Snider & Metcalf Interior Design, LTD
Leading Interior Designers in Columbus, Ohio & Ponte Vedra, Florida


 Reico Kitchen & Bath
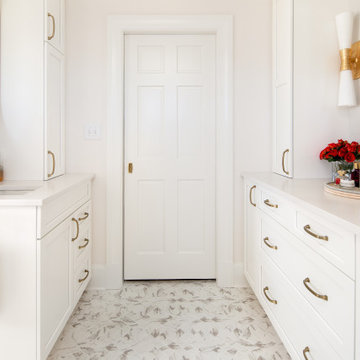
Sara Lee from Reico Kitchen and Bath in Charlotte, NC, worked with Joe Myers of HMP Construction to design a contemporary traditional style inspired upstairs bathroom. The vanities feature Ultracraft cabinets in the Ridgecrest door style with a Simply White finish, complemented by Silestone Eternal Calacatta Gold Suede vanity tops. Kohler fixtures were also included in the remodel.
Sara shared, “The existing bathroom wasn’t urgently in need of a remodel, but the clients wanted an updated look due to the aged finishes. We collaborated closely with Joe and Linn at HMP because of our strong working relationship. By listening to the client during the early design phases—even while they were on vacation—we selected the cabinetry style, finishes, fixtures, and tiles.”
“We chose Ultracraft cabinetry for its customization options in both finishes and sizes. A tall pantry cabinet was added for much-needed storage, along with electrical outlets in the countertop cabinets for essential bathroom gadgets. The details, from the lighting to the moldings and fixtures, enhance the use of the limited space, making it a truly classic design.”
Photos courtesy of Six Cents Media.
 Reico Kitchen & Bath
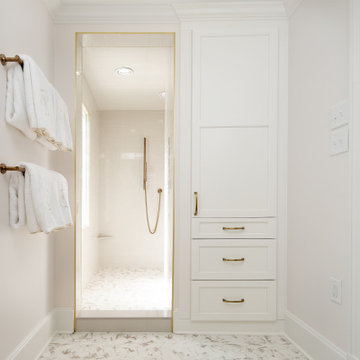
Sara Lee from Reico Kitchen and Bath in Charlotte, NC, worked with Joe Myers of HMP Construction to design a contemporary traditional style inspired upstairs bathroom. The vanities feature Ultracraft cabinets in the Ridgecrest door style with a Simply White finish, complemented by Silestone Eternal Calacatta Gold Suede vanity tops. Kohler fixtures were also included in the remodel.
Sara shared, “The existing bathroom wasn’t urgently in need of a remodel, but the clients wanted an updated look due to the aged finishes. We collaborated closely with Joe and Linn at HMP because of our strong working relationship. By listening to the client during the early design phases—even while they were on vacation—we selected the cabinetry style, finishes, fixtures, and tiles.”
“We chose Ultracraft cabinetry for its customization options in both finishes and sizes. A tall pantry cabinet was added for much-needed storage, along with electrical outlets in the countertop cabinets for essential bathroom gadgets. The details, from the lighting to the moldings and fixtures, enhance the use of the limited space, making it a truly classic design.”
Photos courtesy of Six Cents Media.
145