
Search results for "Attract" in Home Design Ideas

 User
UserOpen kitchen for a busy family of five. Custom built inset cabinetry by Jewett Farms + Co. with handpainted perimeter cabinets and gray stained Oak Island.
Reclaimed wood shelves behind glass cabinet doors, custom bronze hood. Soapstone countertops by Jewett Farms + Co. Look over the projects to check out all the custom details.
Photography by Eric Roth
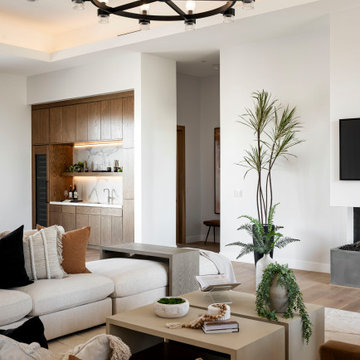
 Attractive Interiors
Large open concept medium tone wood floor living room photo in Phoenix with a bar, white walls, a standard fireplace and a wall-mounted tv
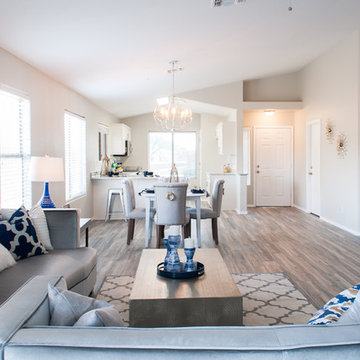 Attractive Interiors
Photos by Rusty Gate Photography
Family room - small transitional open concept vinyl floor family room idea in Phoenix with gray walls
Family room - small transitional open concept vinyl floor family room idea in Phoenix with gray walls
Find the right local pro for your project


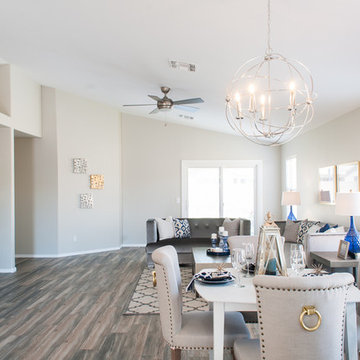 Attractive Interiors
Photos by Rusty Gate Photography
Inspiration for a small transitional open concept vinyl floor family room remodel in Phoenix with gray walls
Inspiration for a small transitional open concept vinyl floor family room remodel in Phoenix with gray walls
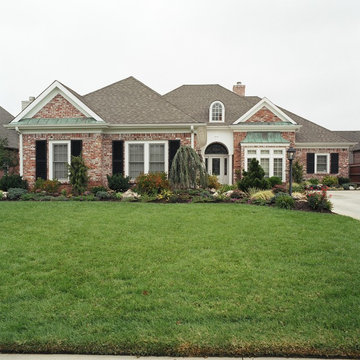



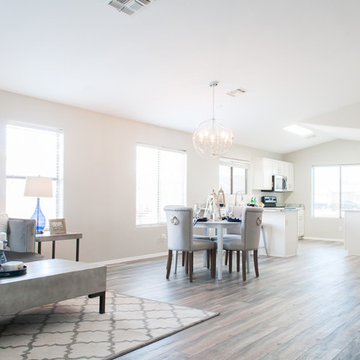 Attractive Interiors
Photos by Rusty Gate Photography
Example of a small transitional open concept vinyl floor family room design in Phoenix with gray walls
Example of a small transitional open concept vinyl floor family room design in Phoenix with gray walls

 Bakken Design Build
Bedroom - mid-sized craftsman master dark wood floor and brown floor bedroom idea in Seattle with beige walls and no fireplace

 Sutro Architects
Jacob Elliott
Trendy wooden curved open and glass railing staircase photo in San Francisco
Trendy wooden curved open and glass railing staircase photo in San Francisco

 Hobbs' Ink, LLC
Living room - large contemporary open concept gray floor and ceramic tile living room idea in Houston with white walls, a ribbon fireplace, a tile fireplace and a wall-mounted tv
 L Design/Build, LLC

Mid-sized country white two-story concrete fiberboard gable roof idea in Raleigh with a metal roof

Living room - traditional dark wood floor living room idea in San Francisco with white walls, a standard fireplace and a brick fireplace
 Noz Design
Colin Price Photography

Open concept kitchen - large eclectic l-shaped medium tone wood floor open concept kitchen idea in San Francisco with an undermount sink, shaker cabinets, blue cabinets, quartz countertops, blue backsplash, ceramic backsplash, stainless steel appliances, an island and white countertops
Open concept kitchen - large eclectic l-shaped medium tone wood floor open concept kitchen idea in San Francisco with an undermount sink, shaker cabinets, blue cabinets, quartz countertops, blue backsplash, ceramic backsplash, stainless steel appliances, an island and white countertops
 Homefront Farmers

This large garden in Westport was tiered to perfectly conform to the slope of the clients yard. It's built in our "classic" style, using beautiful, rot resistant cedar but has a few custom touches such as the flush rails without post caps.

 Monica Khanna Designs
Inspiration for a small contemporary living room remodel in Delhi with white walls



70