
Search results for "Attract" in Home Design Ideas
 Progress Lighting
Jonathan Edwards Media

Inspiration for a large coastal l-shaped dark wood floor open concept kitchen remodel with a farmhouse sink, recessed-panel cabinets, marble countertops, white backsplash, stone tile backsplash, stainless steel appliances, an island and blue cabinets
Inspiration for a large coastal l-shaped dark wood floor open concept kitchen remodel with a farmhouse sink, recessed-panel cabinets, marble countertops, white backsplash, stone tile backsplash, stainless steel appliances, an island and blue cabinets



Find the right local pro for your project
 GRADY-O-GRADY Construction & Development, Inc.
Applied Photography
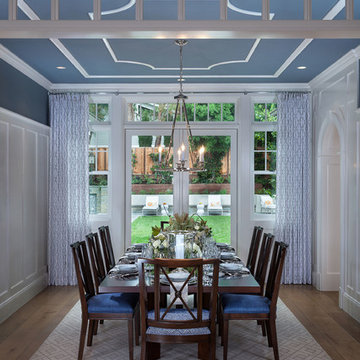
Enclosed dining room - traditional dark wood floor enclosed dining room idea in Orange County
Enclosed dining room - traditional dark wood floor enclosed dining room idea in Orange County

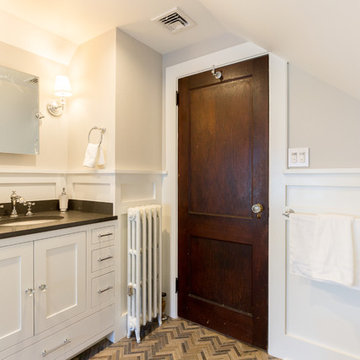


 Michael Rex Architects
Photo Credit: Treve Johnson Photography
Bedroom - asian master medium tone wood floor bedroom idea in San Francisco with beige walls and no fireplace
Bedroom - asian master medium tone wood floor bedroom idea in San Francisco with beige walls and no fireplace



 Attractive Interiors
Photos by Rusty Gate Photography
Bedroom - mid-sized transitional master carpeted bedroom idea in Phoenix with gray walls
Bedroom - mid-sized transitional master carpeted bedroom idea in Phoenix with gray walls

 Adrienne DeRosa
One of the most unique features of the home is the glass door in the living room. Powered like an automatic garage door, the wall retracts up to the ceiling at the press of a button. The door, as all windows throughout the home, was fabricated with double-pane glass to keep out noise and cold temperatures.
The sofa and ottoman were designed by Robert and Cortney for CB2. Completely modular, it can be configured in a variety of ways and colors. By implementing a tray onto the ottoman, the piece can go from extra seating to a tabletop in a flash.
Photo: Adrienne DeRosa Photography © 2014 Houzz
Design: Cortney and Robert Novogratz
 Attractive Interiors
Photography by Nicole Kalani
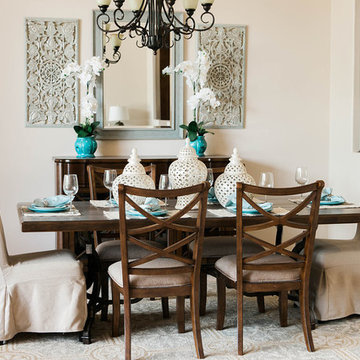
Large transitional carpeted kitchen/dining room combo photo in Phoenix with beige walls
Large transitional carpeted kitchen/dining room combo photo in Phoenix with beige walls

 Karen Aitken and Associates
Aitken & Associates Landscape Architects
Installation by www.SalazarCustomConcepts.com
Inspiration for a large mediterranean drought-tolerant and full sun front yard landscaping in San Francisco.
Inspiration for a large mediterranean drought-tolerant and full sun front yard landscaping in San Francisco.
 Chango
Interior Design, Custom Furniture Design, & Art Curation by Chango & Co.
Photography by Raquel Langworthy
See the project in Architectural Digest

Example of a huge transitional open concept dark wood floor family room design in New York with beige walls, a standard fireplace, a stone fireplace and a wall-mounted tv
Example of a huge transitional open concept dark wood floor family room design in New York with beige walls, a standard fireplace, a stone fireplace and a wall-mounted tv



 Northside Design Collective
The great room plan features walls of glass to enjoy the mountain views beyond from the living, dining or kitchen spaces. The cabinetry is a combination of white paint and stained oak, while natural fir beams add warmth at the ceiling. Hubbardton forge pendant lights a warm glow over the custom furnishings.

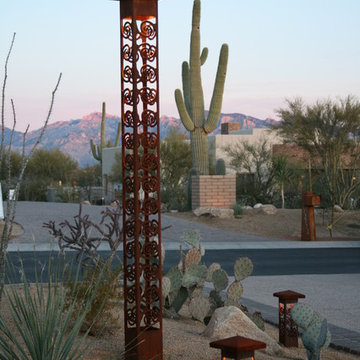
 Attraction Lights
Larry Zukowski Landscape Architect, Tucson, AZ, model home landscape and outdoor lighting design, photo by Lyle Braund
Photo of an eclectic landscaping in Phoenix.
Photo of an eclectic landscaping in Phoenix.


 Maria Causey Interior Design
Example of a small transitional master marble tile marble floor and gray floor bathroom design in DC Metro with shaker cabinets, blue cabinets, gray walls, an undermount sink, marble countertops and gray countertops
 Graham Builders
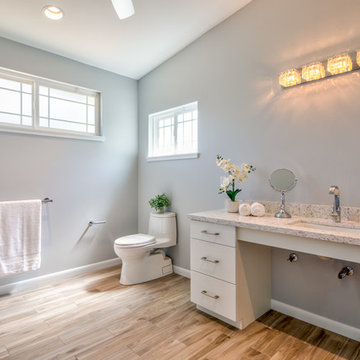
All bathrooms have an open space beneath the sinks with adjustable mirrors.
Graham Builders is the first contractor in Hawaii to have a National Association of Home Builder’s Certified Aging in Place Specialist (CAPS) on staff and has helped hundreds of homeowners to design and build their dream home. Connect with us today and find out how Graham Builders can help you prepare your home for whatever your future holds.
Photos by Hawkin Biggins Photography.
Project Details
DATE
November 2018
LOCATION
Honolulu
PROJECT TYPE
Residential new build
Wheelchair accessibility
CONTRACTOR
Graham Builders, Inc.
68