
Search results for "Attracting" in Home Design Ideas
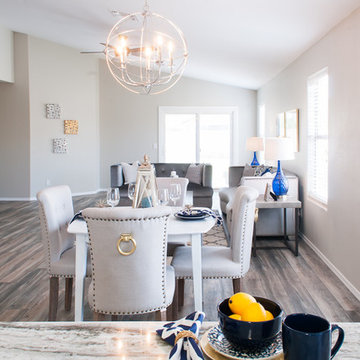
 Attractive Interiors
Photos by Rusty Gate Photography
Small transitional open concept vinyl floor family room photo in Phoenix with gray walls
Small transitional open concept vinyl floor family room photo in Phoenix with gray walls
 Lindye Galloway Interiors
Chad Mellon Photographer

Inspiration for a small modern medium tone wood floor and brown floor wine cellar remodel in Orange County with display racks
Inspiration for a small modern medium tone wood floor and brown floor wine cellar remodel in Orange County with display racks
 Attractive Interiors
Rusty Gate Photography by Amy Weir
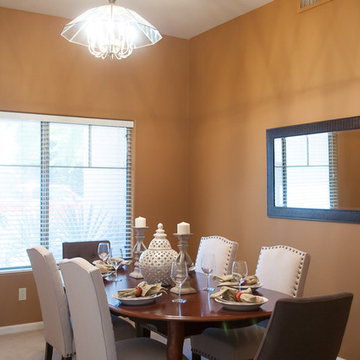
Mid-sized transitional carpeted and beige floor enclosed dining room photo in Phoenix with orange walls
Mid-sized transitional carpeted and beige floor enclosed dining room photo in Phoenix with orange walls
Find the right local pro for your project
 Archadeck Piedmont Triad
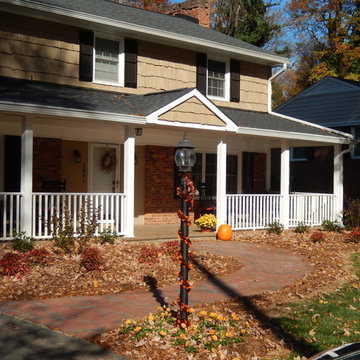
A combination shed and gable front porch was perfect for this new porch. The gable atop the doorway area marks the entry way and invites homeowners and guests to the home. What a huge difference this front porch makes to the facade of this home.

 Charleys Greenhouse / The Polycarbonate Store
Vitavia Saturn Greenhouse 8 x 14
Greenhouse - traditional detached greenhouse idea in Seattle
Greenhouse - traditional detached greenhouse idea in Seattle
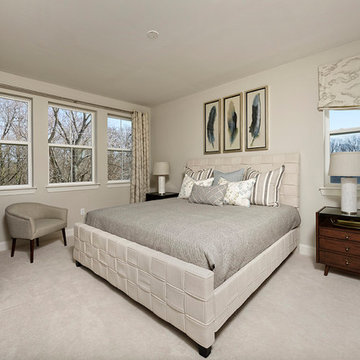

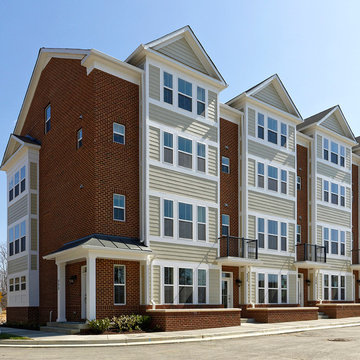
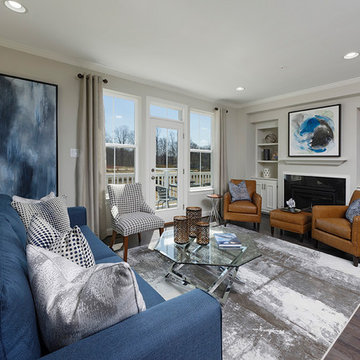
 Attractive Interiors
Photos by Rusty Gate Photography
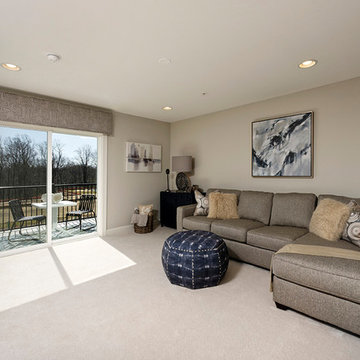
Family room - small transitional open concept vinyl floor family room idea in Phoenix with gray walls
Family room - small transitional open concept vinyl floor family room idea in Phoenix with gray walls



 Techo-Bloc
Techo-Bloc took its expertise in landscape product design and fabrication and applied it to the façade of the home; easing the process of color selection and coordination between the home and its landscaping.
Techo-Bloc's chalet architecture featuring: Chantilly I stones in Hacienda, Chantilly II in Hacienda & Sahara.

 Oliver Construction LLC
Photos by John and Kari Firak - Lomastudios.com
Large eclectic concrete floor and gray floor sunroom photo in Chicago with a skylight
Large eclectic concrete floor and gray floor sunroom photo in Chicago with a skylight

 Marissa Cramer Interiors
Amy Bartlam
Inspiration for a mid-sized blue tile and ceramic tile cement tile floor and gray floor bathroom remodel in Los Angeles with shaker cabinets, white cabinets, white walls, a drop-in sink, quartz countertops and a hinged shower door
Inspiration for a mid-sized blue tile and ceramic tile cement tile floor and gray floor bathroom remodel in Los Angeles with shaker cabinets, white cabinets, white walls, a drop-in sink, quartz countertops and a hinged shower door
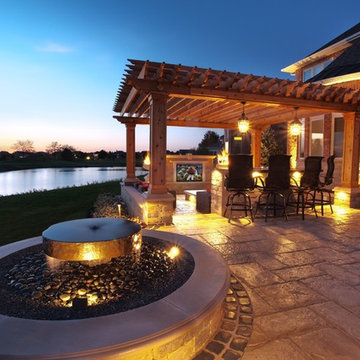
 JR's Creative Landscaping
LLT Group
Patio fountain - large traditional backyard brick patio fountain idea in Chicago
Patio fountain - large traditional backyard brick patio fountain idea in Chicago

 Bestbath
 https://bestbath.com/products/showers/?utm_source=houzz
Transitional Bathroom walk in shower wood grab bar accessible shower
...
walk in shower
walk in showers
walk-in showers
walk-in shower
roll-in shower
handicap showers
ada shower
handicap shower
barrier free shower
barrier free showers
commercial bathroom
accessible shower
accessible showers
ada shower stall
barrier free shower pan
barrier free shower pans
wheelchair shower
ada bathtub
ada roll in shower
roll-in showers
ada compliant shower
commercial shower
rollin shower
barrier free shower stall
barrier free shower stalls
wheel chair shower
ada shower base
commercial shower stalls
barrier free bathroom
barrier free bathrooms
ada compliant shower stall
accessible roll in shower
ada shower threshold
ada shower units
wheelchair accessible shower threshold
wheelchair access shower
ada accessible shower
ada shower enclosures
innovative bathroom design
barrier free shower floor
bathroom dealer
bathroom dealers
ada compliant shower enclosures
ada tubs and showers

 Fireclay Tile
Start the day in style with this reinvigorated Victorian bathroom in glossy Salton Sea 2x6 Tile that's vertically stacked.
Trendy ceramic tile bathroom photo in Philadelphia
Trendy ceramic tile bathroom photo in Philadelphia

 Kate Roos Design LLC
A large island with a waterfall countertop provides work space for multiple cooks and seating for the grandchildren.
Example of a large transitional porcelain tile and beige floor eat-in kitchen design in Minneapolis with a farmhouse sink, recessed-panel cabinets, white cabinets, quartzite countertops, ceramic backsplash, stainless steel appliances, an island and white countertops
Example of a large transitional porcelain tile and beige floor eat-in kitchen design in Minneapolis with a farmhouse sink, recessed-panel cabinets, white cabinets, quartzite countertops, ceramic backsplash, stainless steel appliances, an island and white countertops
73