
Search results for "Attracting" in Home Design Ideas
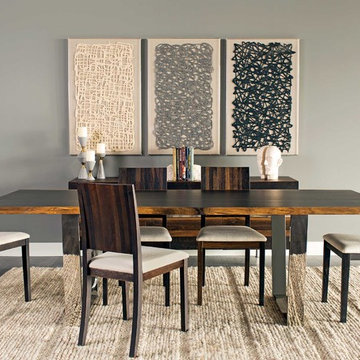
 High Fashion Home
This dining room easily bridges the gap from earthy to modern with this unique table. http://www.highfashionhome.com/room-ideas/dining-room/opposites-attract.html

Find the right local pro for your project
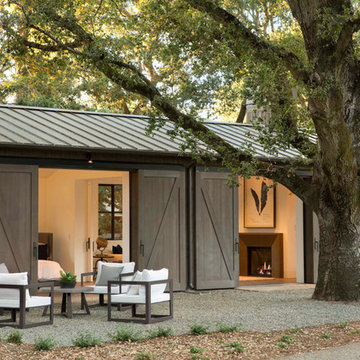
 Meridith Baer Home
Photography by Bernard André www.bernardandre.com
Farmhouse one-story wood exterior home idea in Los Angeles
Farmhouse one-story wood exterior home idea in Los Angeles

 Voigt & Co
Living room - large traditional formal medium tone wood floor and brown floor living room idea in Charlotte with beige walls, a standard fireplace and a stone fireplace
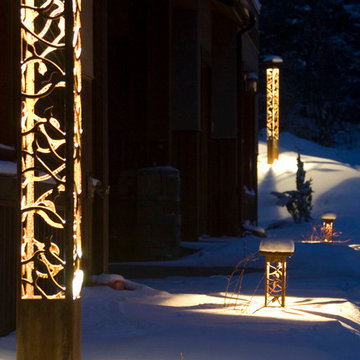
 Attraction Lights
Landscape Lighting Design by Tammy Perrin, photos by Travis Scheidegger
Inspiration for a rustic landscaping in Denver.
Inspiration for a rustic landscaping in Denver.
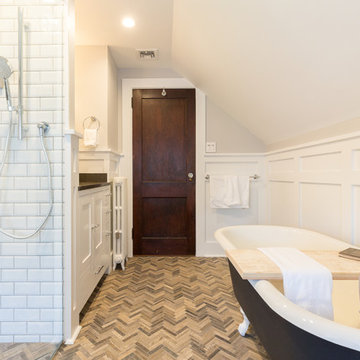

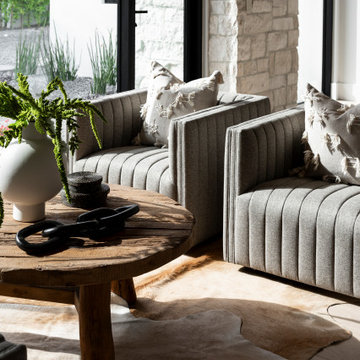
 Attractive Interiors
Family room library - large contemporary family room library idea in Phoenix with white walls
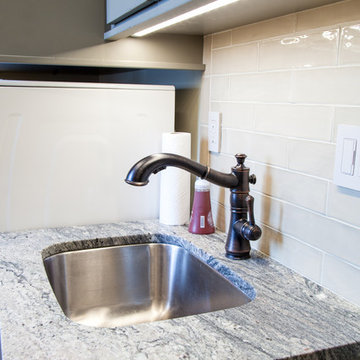


 LeichtUSA
Attractive living as an architectural experiment: a 136-year-old water tower, a listed building with a spectacular 360-degree panorama view over the City of London. The task, to transform it into a superior residence, initially seemed an absolute impossibility. But when the owners came across architect Mike Collier, they had found a partner who was to make the impossible possible. The tower, which had been empty for decades, underwent radical renovation work and was extended by a four-storey cube containing kitchen, dining and living room - connected by glazed tunnels and a lift shaft. The kitchen, realised by Enclosure Interiors in Tunbridge Wells, Kent, with furniture from LEICHT is the very heart of living in this new building.
Shiny white matt-lacquered kitchen fronts (AVANCE-LR), tone-on-tone with the worktops, reflect the light in the room and thus create expanse and openness. The surface of the handle-less kitchen fronts has a horizontal relief embossing; depending on the light incidence, this results in a vitally structured surface. The free-standing preparation isle with its vertical side panels with a seamlessly integrated sink represents the transition between kitchen and living room. The fronts of the floor units facing the dining table were extended to the floor to do away with the plinth typical of most kitchens. Ceiling-high tall units on the wall provide plenty of storage space; the electrical appliances are integrated here invisible to the eye. Floor units on a high plinth which thus appear to be floating form the actual cooking centre within the kitchen, attached to the wall. A range of handle-less wall units concludes the glazed niche at the top.
LEICHT international: “Architecture and kitchen” in the centre of London. www.LeichtUSA.com
 New Style Cabinets

Transforming existing wall panels into functional and elegant white, high-gloss open shelving creates another focal point in the room that is as exciting as the volumes and artifacts it displays.
Mike Schwartz Photo


 The Buckingham Group
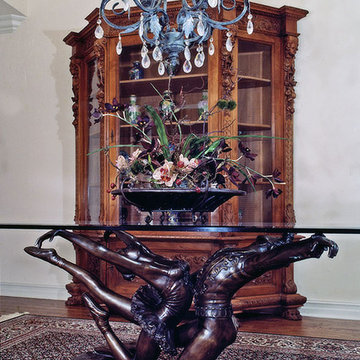
A cast-bronze table base with ¾ life-size ballet dancers supports a tempered glass tabletop. Anchoring this space is a hand-carved Italian walnut circa 1800 cabinet made in Milan, Italy in 1825. Gourmet meals are served by the owners to their guests in these unique surroundings.
 The Buckingham Group
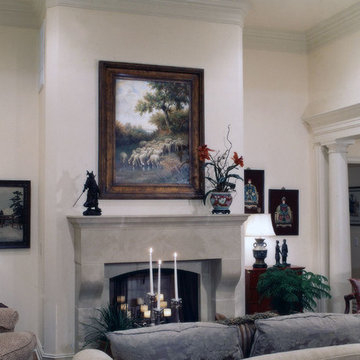
An open floor plan allows guests to intermingle at social events. A cast stone fireplace with an original oil painting above serves as a focal point in the great room. The beauty of the paintings in both rooms is brought to life using framing projector lights that are hidden in the ceiling. The stacked moldings that are visible in this photo are carried throughout the center of the home.
 Graham Builders
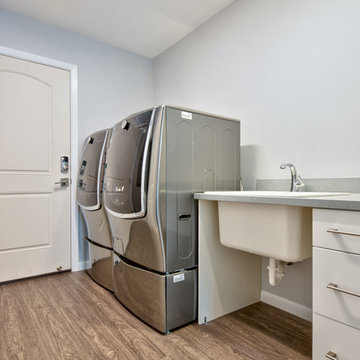
Appliances are on pedestals for easy wheelchair access.
Graham Builders is the first contractor in Hawaii to have a National Association of Home Builder’s Certified Aging in Place Specialist (CAPS) on staff and has helped hundreds of homeowners to design and build their dream home. Connect with us today and find out how Graham Builders can help you prepare your home for whatever your future holds.
Photos by Hawkin Biggins Photography.
Project Details
DATE
November 2018
LOCATION
Honolulu
PROJECT TYPE
Residential new build
Wheelchair accessibility
CONTRACTOR
Graham Builders, Inc.

 User
UserOpen kitchen for a busy family of five. Custom built inset cabinetry by Jewett Farms + Co. with handpainted perimeter cabinets and gray stained Oak Island.
Reclaimed wood shelves behind glass cabinet doors, custom bronze hood. Soapstone countertops by Jewett Farms + Co. Look over the projects to check out all the custom details.
Photography by Eric Roth
 Attractive Interiors
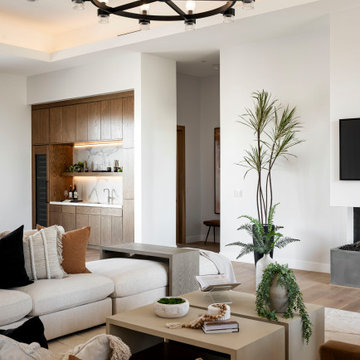
Large open concept medium tone wood floor living room photo in Phoenix with a bar, white walls, a standard fireplace and a wall-mounted tv
 Attractive Interiors
Photos by Rusty Gate Photography
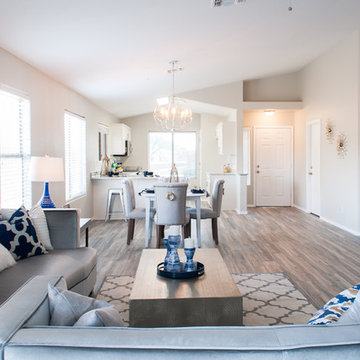
Family room - small transitional open concept vinyl floor family room idea in Phoenix with gray walls
Family room - small transitional open concept vinyl floor family room idea in Phoenix with gray walls
69