
Search results for "Attractions" in Home Design Ideas
 JR's Creative Landscaping
LLT Group
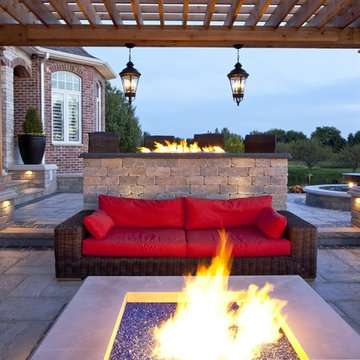
This is an example of a traditional full sun backyard brick landscaping in Chicago with a fire pit for summer.
This is an example of a traditional full sun backyard brick landscaping in Chicago with a fire pit for summer.
 JR's Creative Landscaping
LLT Group
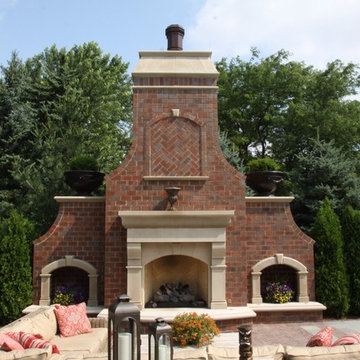
Patio - traditional backyard brick full sun patio idea for summer in Chicago with a fire pit
Patio - traditional backyard brick full sun patio idea for summer in Chicago with a fire pit
 JR's Creative Landscaping
LLT Group
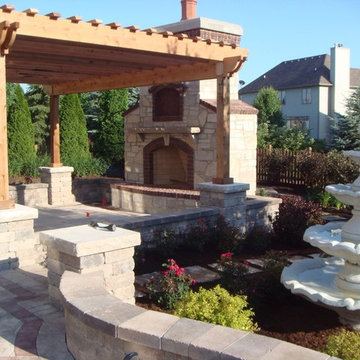
Photo of a traditional full sun backyard brick landscaping in Chicago with a fire pit for summer.
Photo of a traditional full sun backyard brick landscaping in Chicago with a fire pit for summer.
Find the right local pro for your project
 JR's Creative Landscaping
LLT Group

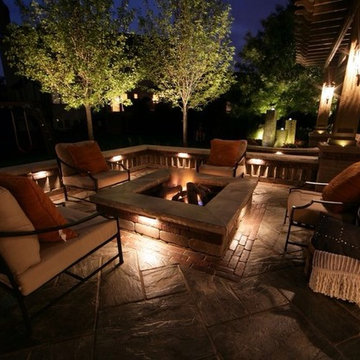
Inspiration for a timeless backyard brick full sun patio remodel for summer in Chicago with a fire pit
Inspiration for a timeless backyard brick full sun patio remodel for summer in Chicago with a fire pit
 JR's Creative Landscaping
LLT Group
Example of a classic backyard brick full sun patio design for summer in Chicago with a fire pit
Example of a classic backyard brick full sun patio design for summer in Chicago with a fire pit


 JR's Creative Landscaping
LLT Group
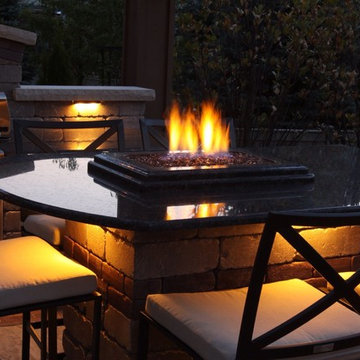
This is an example of a traditional full sun backyard brick landscaping in Chicago with a fire pit for summer.
This is an example of a traditional full sun backyard brick landscaping in Chicago with a fire pit for summer.
 JR's Creative Landscaping
LLT Group
Inspiration for a traditional full sun backyard brick landscaping in Chicago with a fire pit for summer.
Inspiration for a traditional full sun backyard brick landscaping in Chicago with a fire pit for summer.

 JR's Creative Landscaping
LLT Group
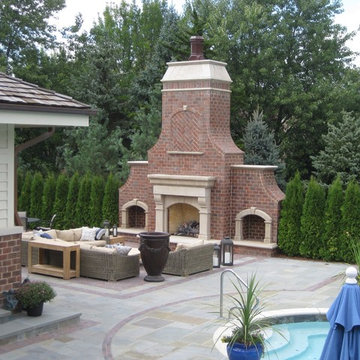
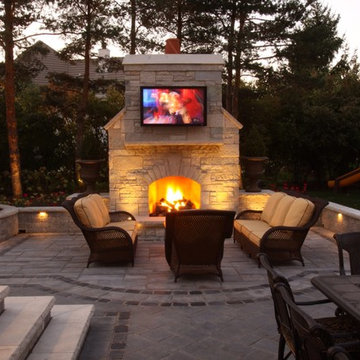
Elegant backyard brick full sun patio photo for summer in Chicago with a fire pit
Elegant backyard brick full sun patio photo for summer in Chicago with a fire pit
 JR's Creative Landscaping
LLT Group
Design ideas for a traditional full sun backyard brick landscaping in Chicago with a fire pit for summer.
Design ideas for a traditional full sun backyard brick landscaping in Chicago with a fire pit for summer.
 JR's Creative Landscaping
LLT Group

Large minimalist backyard stone patio photo in Chicago with a fire pit and a gazebo
Large minimalist backyard stone patio photo in Chicago with a fire pit and a gazebo
 JR's Creative Landscaping
LLT Group
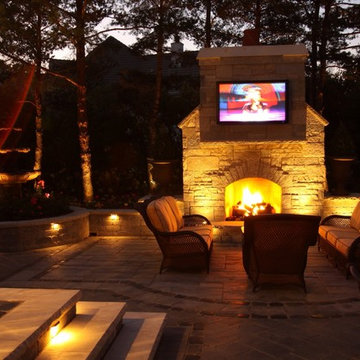
This is an example of a traditional full sun backyard brick landscaping in Chicago with a fire pit for summer.
This is an example of a traditional full sun backyard brick landscaping in Chicago with a fire pit for summer.
 JR's Creative Landscaping
LLT Group
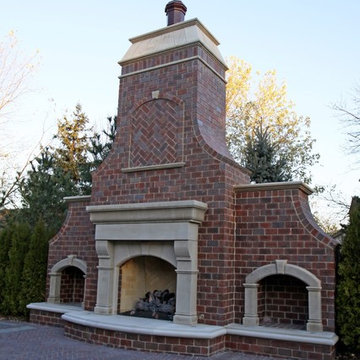
This is an example of a traditional full sun backyard brick landscaping in Chicago with a fire pit for summer.
This is an example of a traditional full sun backyard brick landscaping in Chicago with a fire pit for summer.
 JR's Creative Landscaping
LLT Group
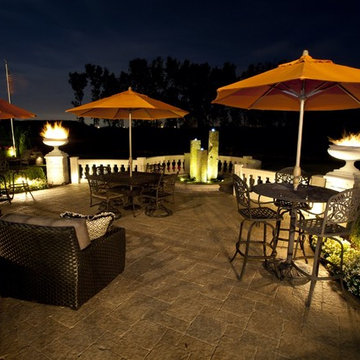
Inspiration for a traditional full sun backyard brick landscaping in Chicago with a fire pit for summer.
Inspiration for a traditional full sun backyard brick landscaping in Chicago with a fire pit for summer.


 A & M Home Furnishings
Opposites Attract by Caracole.
Inspiration for a transitional dining room remodel in Kansas City
Inspiration for a transitional dining room remodel in Kansas City
2