
Search results for "Attractions" in Home Design Ideas

 Company C
Our inspiration? A swatch of hand-embroidered vintage fabric found at an antique textiles market then rendered in an unexpected pairing of Turquoise and Orange for a fresh twist on coastal colors. Hand hooked of pure wool, this lively rug is the perfect match for those with a craving for color. 100% wool.
photo credit: Company C LLC



Find the right local pro for your project

 JR's Creative Landscaping
LLT Group
Large minimalist backyard stone patio photo in Chicago with a fire pit
Large minimalist backyard stone patio photo in Chicago with a fire pit
 JR's Creative Landscaping
LLT Group
Patio - large modern backyard stone patio idea in Chicago with a fire pit
Patio - large modern backyard stone patio idea in Chicago with a fire pit


 JR's Creative Landscaping
LLT Group
Inspiration for a large modern backyard stone patio remodel in Chicago with a fire pit and a gazebo
Inspiration for a large modern backyard stone patio remodel in Chicago with a fire pit and a gazebo
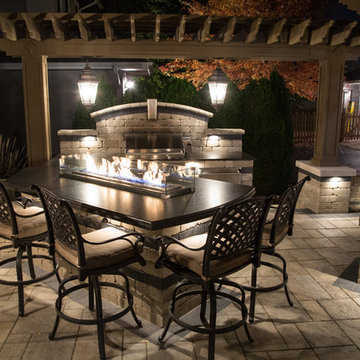 JR's Creative Landscaping
LLT Group
Patio - large modern backyard stone patio idea in Chicago with a fire pit
Patio - large modern backyard stone patio idea in Chicago with a fire pit
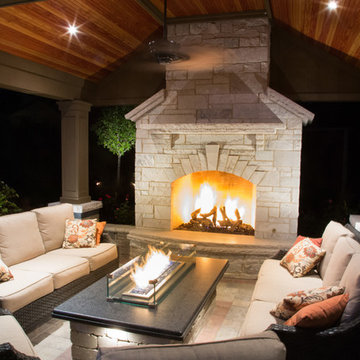 JR's Creative Landscaping
LLT Group
Patio - large modern backyard stone patio idea in Chicago with a fire pit and a gazebo
Patio - large modern backyard stone patio idea in Chicago with a fire pit and a gazebo
 JR's Creative Landscaping
LLT Group
Inspiration for a large modern backyard stone patio remodel in Chicago with a fire pit
Inspiration for a large modern backyard stone patio remodel in Chicago with a fire pit

 WallsNeedLove
An inky black pulled from the pages of your favorite novel, circles of gold, like islands floating in the sea, gild this seamless mural from end to end. Its charcoal black streaks leave you feeling sophisticated. Maybe even a little mysterious. Its modern bohemian flair inspires even the darkest of midnights to feel elegant. Available in both removable peel-and-stick and permanent wallpapers. Printed with child-safe inks.

 Prime 1 Builders
This project won in the 2013 Builders Association of Metropolitan Pittsburgh Housing Excellence Award for Best Urban Renewal Renovation Project. The glass bowl was made in the glass studio owned by the owner which is adjacent to the residence. The mirror is a repurposed window. The door is repurposed from a boarding house.
George Mendel


 Tourist tube
Tourism is travelling for pleasure. It doesn’t only mean travelling abroad. You can visit tourist attractions within your own borders. If you’ve ever left your usual daily routine to experience the accommodation, entertainment or global landmarks on offer, you’ve experienced the attraction tourism holds. And it is hard to resist the travel bug if it has first bitten. With so many appealing destinations just waiting to be explored, it is hard to stay at home.
Global landmarks
There are some global landmarks that are on everyone’s wish list. As a matter of fact, you will probably see most of them when you visit all the travel sites. Starting in Africa, there is the Great Pyramid and the Sphinx in Egypt, symbols of Egypt’s ancient dynasty. Over in India, you have to go to the Taj Mahal, welcoming travelers as a monument of love. Staying in Asia, you should also journey to the Great Wall of China and admire the cultural treasures in Angkor in Cambodia. Lastly, there is the Potala Palace at the top of the “Red Hill”. It is Tibet’s treasured historic, religious and cultural site.
The global landmarks in Europe include the iconic Eiffel Tower in Paris and the Big Ben in England. Another global landmark when in the UK is Stonehenge in Wiltshire County. It is a prehistoric monument with an almost super natural, eerie atmosphere. Moving south, to Greece you are welcomed to admire the Acropolis of Athens, a memorial dating back to the classical period. Another of the global landmarks would be the Flavian Amphitheater, better known as the Coliseum in Rome. In the Americas, you have to see the Grand Canyon with its majestic sweep down a never-ending ravine and the awe-inspiring Niagara Falls. If Metropolis is more your style, you should check all travel sites for information on New York and at least visit the Statue of Liberty.
Check all Travel Sites for the Best Deals
All over the world tourist attractions are opening its doors to the globetrotter. From sparkling, clear water of tropical seas, snow-covered mountains, jungles, and deserts to man-made historical monuments. Travelers have been visiting most of the global landmarks for ages. Since the dawning of the Internet, these places have suddenly become more real. From the network of websites, you can glean a lot of information on these wonderful attractions before you leave your home. All you have to do if you’d like to visit one of the global landmarks is to grab your phone, check all travel sites and get the best deal for you. You will find the perfect price. Book your ideal destination depending on your budget and your lifestyle. But, be warned: Once you’ve discovered the attraction, tourism will be forever in your blood.

 Attractive Interiors
Photos by Nicole Kalani Photography
Example of a small beach style open concept carpeted living room design in Phoenix with beige walls
Example of a small beach style open concept carpeted living room design in Phoenix with beige walls

 Three Dogs & A Girl Garden Design
Zinnias make a colorful screen for tall garden phlox, and attract butterflies to your garden. -- April Algaier, Garden Designer at Three Dogs and a Girl
 Susan J Tweit
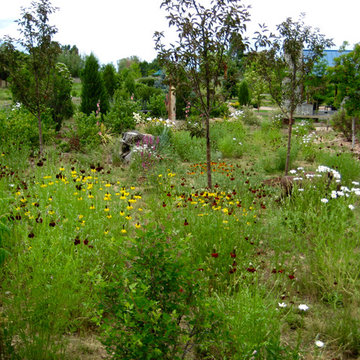
A prairie yard instead of a traditional lawn attracts birds, butterflies and pollinators, uses less water, and delights the homeowner. Photo: Connie Holsinger
 Deck and Patio Company "Outdoor Living Experts"
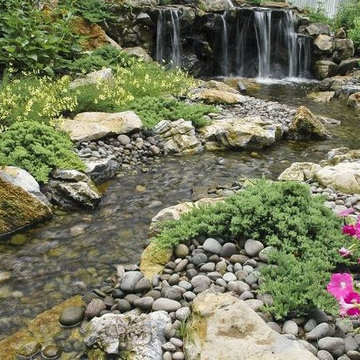
And! Did you know you don’t have to have a pond to attract such beneficial wildlife. For this Deck and Patio-built stream and waterfall project, the clients opted for a “pond-less” waterfall system. The water needed to keep the feature topped off and refreshed is harvested from the home’s roof rainwater. Plus, any excess harvested rainwater is used to irrigate their property. www.deckandpatio.com

 Artemis Landscape Architects, Inc.
Patio vegetable garden - small cottage backyard gravel patio vegetable garden idea in Bridgeport with no cover
3