
Search results for "Attractions" in Home Design Ideas

Living room - traditional dark wood floor living room idea in San Francisco with white walls, a standard fireplace and a brick fireplace

 Sutro Architects
Jacob Elliott
Trendy wooden curved open and glass railing staircase photo in San Francisco
Trendy wooden curved open and glass railing staircase photo in San Francisco

Find the right local pro for your project

 Graham Builders
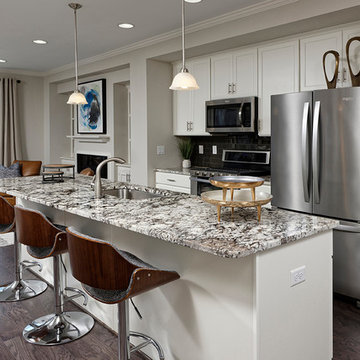
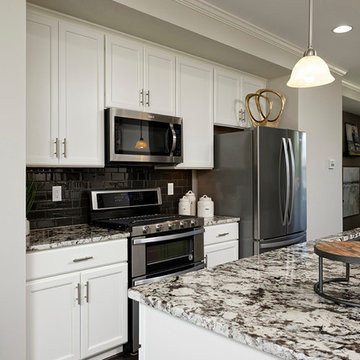
Appliances are on pedestals for easy wheelchair access.
Graham Builders is the first contractor in Hawaii to have a National Association of Home Builder’s Certified Aging in Place Specialist (CAPS) on staff and has helped hundreds of homeowners to design and build their dream home. Connect with us today and find out how Graham Builders can help you prepare your home for whatever your future holds.
Photos by Hawkin Biggins Photography.
Project Details
DATE
November 2018
LOCATION
Honolulu
PROJECT TYPE
Residential new build
Wheelchair accessibility
CONTRACTOR
Graham Builders, Inc.

 The Buckingham Group
A cast-bronze table base with ¾ life-size ballet dancers supports a tempered glass tabletop. Anchoring this space is a hand-carved Italian walnut circa 1800 cabinet made in Milan, Italy in 1825. Gourmet meals are served by the owners to their guests in these unique surroundings.

 Hobbs' Ink, LLC
Living room - large contemporary open concept gray floor and ceramic tile living room idea in Houston with white walls, a ribbon fireplace, a tile fireplace and a wall-mounted tv

 L Design/Build, LLC
Mid-sized country white two-story concrete fiberboard gable roof idea in Raleigh with a metal roof


 Attractive Interiors
Photos by Rusty Gate Photography
Family room - small transitional open concept vinyl floor family room idea in Phoenix with gray walls
Family room - small transitional open concept vinyl floor family room idea in Phoenix with gray walls

 Noz Design
Colin Price Photography
Open concept kitchen - large eclectic l-shaped medium tone wood floor open concept kitchen idea in San Francisco with an undermount sink, shaker cabinets, blue cabinets, quartz countertops, blue backsplash, ceramic backsplash, stainless steel appliances, an island and white countertops
Open concept kitchen - large eclectic l-shaped medium tone wood floor open concept kitchen idea in San Francisco with an undermount sink, shaker cabinets, blue cabinets, quartz countertops, blue backsplash, ceramic backsplash, stainless steel appliances, an island and white countertops

 Monica Khanna Designs
Inspiration for a small contemporary living room remodel in Delhi with white walls
 Attractive Interiors
Photos by Rusty Gate Photography
Small transitional open concept vinyl floor family room photo in Phoenix with gray walls
Small transitional open concept vinyl floor family room photo in Phoenix with gray walls
 Attractive Interiors
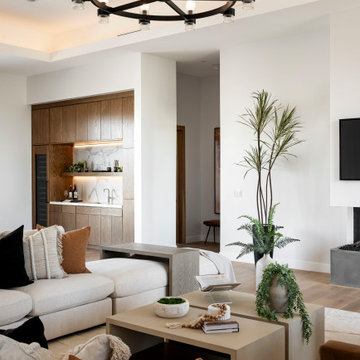
Large open concept medium tone wood floor living room photo in Phoenix with a bar, white walls, a standard fireplace and a wall-mounted tv

 Selectwood Marvin Showcase
Example of a beach style gray three-story wood exterior home design in Boston with a gambrel roof


 Attractive Interiors
Photos by Rusty Gate Photography
Example of a small transitional open concept vinyl floor family room design in Phoenix with gray walls
Example of a small transitional open concept vinyl floor family room design in Phoenix with gray walls

 JR's Creative Landscaping
LLT Group
Inspiration for a mid-sized traditional partial sun backyard water fountain landscape in Chicago.
Inspiration for a mid-sized traditional partial sun backyard water fountain landscape in Chicago.

 Bespoke Woodwork
Cabinets and Woodwork by Marc Sowers. Photo by Patrick Coulie. Home Designed by EDI Architecture.
Example of a huge mountain style l-shaped concrete floor eat-in kitchen design in Albuquerque with shaker cabinets, dark wood cabinets, wood countertops, multicolored backsplash, stainless steel appliances, beige walls, an undermount sink, stone tile backsplash and an island
Example of a huge mountain style l-shaped concrete floor eat-in kitchen design in Albuquerque with shaker cabinets, dark wood cabinets, wood countertops, multicolored backsplash, stainless steel appliances, beige walls, an undermount sink, stone tile backsplash and an island


71