
Search results for "Attracts" in Home Design Ideas

 Michael Nash Design, Build & Homes
The owners of this home in Mount Vernon Alexandria, converted the Lower level carport into an enclosed sunroom, with optional garage space, an unfinished attic space was turned into a game room with a ping pong table, and future study for their loved grandchildren. There is added extra space footage to the attic space, a cedar closet, new French doors, direct & indirect lighting, new skylight lights to brighten up the attic, triple triangle window, etched glass garage doors, extra garage space, and used client’s provided wooded door connecting the sunroom to the patio.


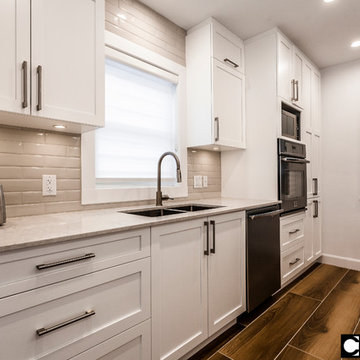
 Groupe Cartier
© Gorini Guillaume Photographe
Inspiration for a large contemporary single-wall medium tone wood floor eat-in kitchen remodel in Montreal with an undermount sink, shaker cabinets, white cabinets, quartzite countertops, white backsplash, ceramic backsplash, stainless steel appliances and an island
Inspiration for a large contemporary single-wall medium tone wood floor eat-in kitchen remodel in Montreal with an undermount sink, shaker cabinets, white cabinets, quartzite countertops, white backsplash, ceramic backsplash, stainless steel appliances and an island
Find the right local pro for your project
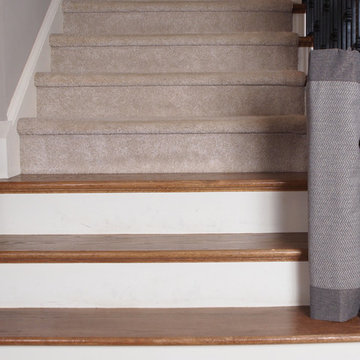
 The Stair Barrier
Modern Gray Banister to Banister Safety Gate (retracted)
Staircase - traditional staircase idea in Atlanta
Staircase - traditional staircase idea in Atlanta
 The Kitchen Store
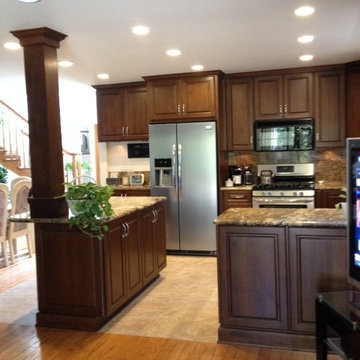
The Cabinets are in a carson door style with a alder wood species that comes in a five piece drawer front- This havana finish complements brown natural tones- Full height backsplash with granite hurricane countertops-Brushed nickel pulls-Stainless steel appliances


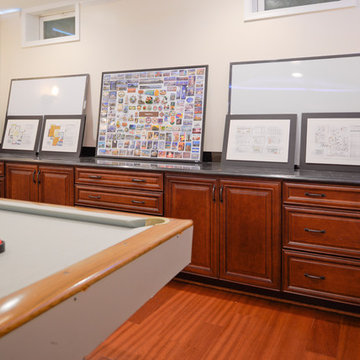
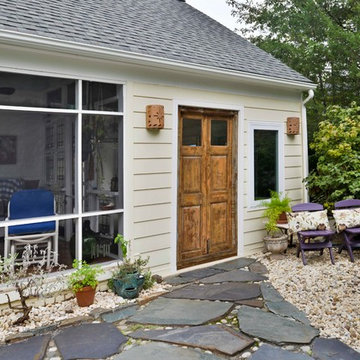 Michael Nash Design, Build & Homes
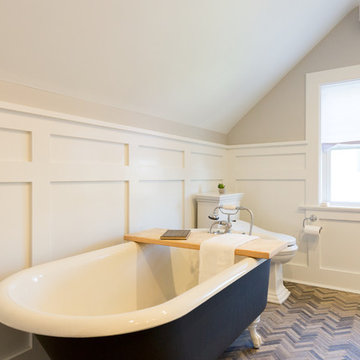
The owners of this home in Mount Vernon Alexandria, converted the Lower level carport into an enclosed sunroom, with optional garage space, an unfinished attic space was turned into a game room with a ping pong table, and future study for their loved grandchildren. There is added extra space footage to the attic space, a cedar closet, new French doors, direct & indirect lighting, new skylight lights to brighten up the attic, triple triangle window. Also, used etched glass garage doors, created extra garage space, and used client’s provided wooded door connecting the sunroom to the patio.
 Graham Builders
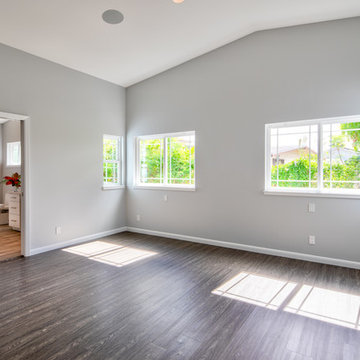
Vaulted ceilings and generous number of windows throughout the home adds a spacious feel to this residence.
Graham Builders is the first contractor in Hawaii to have a National Association of Home Builder’s Certified Aging in Place Specialist (CAPS) on staff and has helped hundreds of homeowners to design and build their dream home. Connect with us today and find out how Graham Builders can help you prepare your home for whatever your future holds.
Photos by Hawkin Biggins Photography.
Project Details
DATE
November 2018
LOCATION
Honolulu
PROJECT TYPE
Residential new build
Wheelchair accessibility
CONTRACTOR
Graham Builders, Inc.
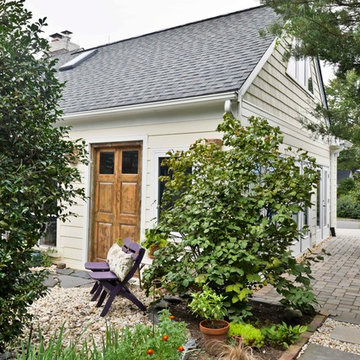 Michael Nash Design, Build & Homes
The owners of this home in Mount Vernon Alexandria, converted the Lower level carport into an enclosed sunroom, with optional garage space, an unfinished attic space was turned into a game room with a ping pong table, and future study for their loved grandchildren. There is added extra space footage to the attic space, a cedar closet, new French doors, direct & indirect lighting, new skylight lights to brighten up the attic, triple triangle window. Also, used etched glass garage doors, created extra garage space, and used client’s provided wooded door connecting the sunroom to the patio.


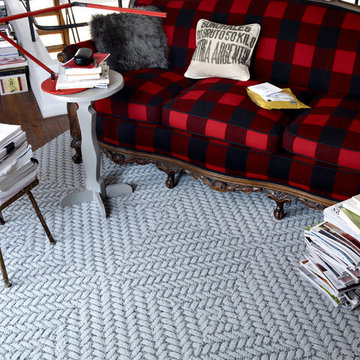
 FLOR
FLORBraided grooves of high and low loops in a textured and highly versatile diagonal rhythm. - See more at: http://www.flor.com/roadside-attraction-frost.html#sthash.prhVxxnj.dpuf
 Renewal by Andersen Toronto, Ottawa and Ontario
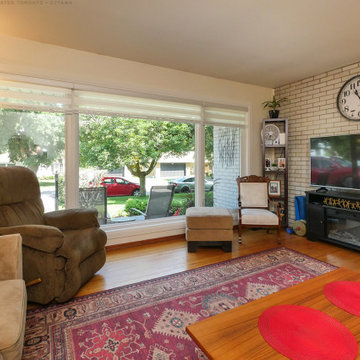
Large new triple window combination we installed in this lovely living room. With wood flooring and a cozy design, this living room looks sensational with a white casement and picture window combination, creating a dramatic look.Need new windows? From ideas and design to full installation, we do it all at Renewal by Andersen of Greater Toronto, Ottawa and most of Ontario.
. . . . . . . . . .
New windows are just a phone call away -- Contact us now: (844) 819-3040

 Archadeck Piedmont Triad
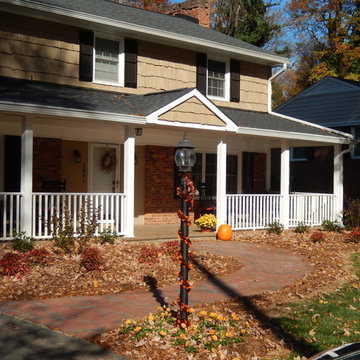
A combination shed and gable front porch was perfect for this new porch. The gable atop the doorway area marks the entry way and invites homeowners and guests to the home. What a huge difference this front porch makes to the facade of this home.
53