
Search results for "Attracts" in Home Design Ideas

 Coppertree Homes
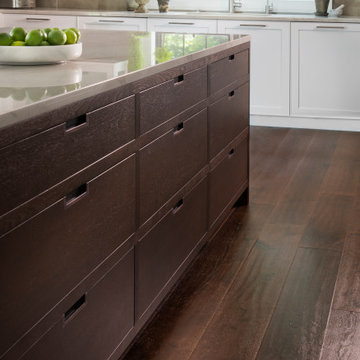

Transitional l-shaped light wood floor and coffered ceiling eat-in kitchen photo in Columbus with a farmhouse sink, flat-panel cabinets, white cabinets, marble countertops, white backsplash, marble backsplash, paneled appliances, an island and white countertops
 Coppertree Homes

Seated home bar - transitional galley ceramic tile seated home bar idea in Columbus with an undermount sink, recessed-panel cabinets, dark wood cabinets, quartzite countertops, multicolored backsplash, brick backsplash and white countertops
Find the right local pro for your project
 Lustig Custom Cabinets
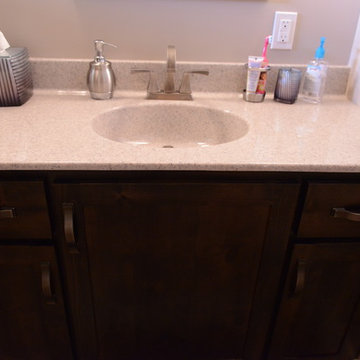
Cultured marble counter top with back splash & integrated bowl.
Example of a large arts and crafts home design design in Chicago
Example of a large arts and crafts home design design in Chicago
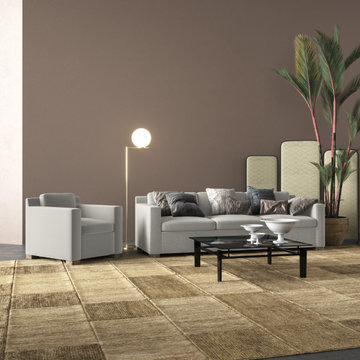
 Tandem Arbor
Super-comfortable and serious about style, the Mercer Chair is a solidly designed piece that will last a lifetime. The gently rounded curves of this cubed chair hint at a traditional past, while serving the needs of modern life. Low, square wooden feet complete the look.


 Michael Nash Design, Build & Homes
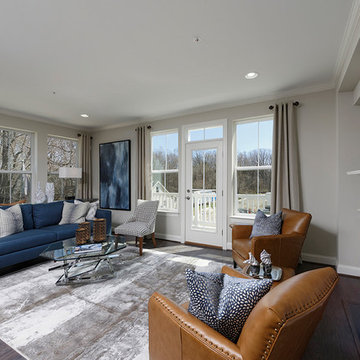
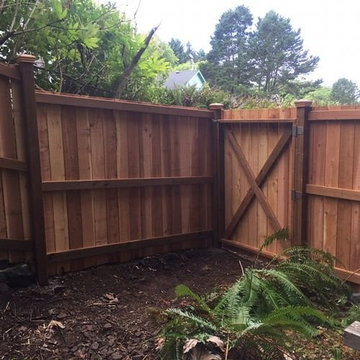
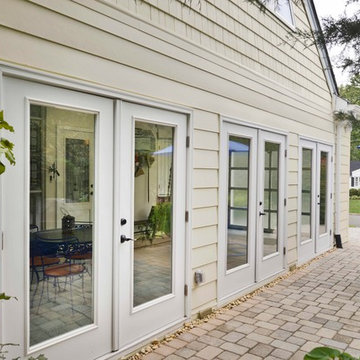
The owners of this home in Mount Vernon Alexandria, converted the Lower level carport into an enclosed sunroom, with optional garage space, an unfinished attic space was turned into a game room with a ping pong table, and future study for their loved grandchildren. There is added extra space footage to the attic space, a cedar closet, new French doors, direct & indirect lighting, new skylight lights to brighten up the attic, triple triangle window. Also, used etched glass garage doors, created extra garage space, and used client’s provided wooded door connecting the sunroom to the patio.
 User

UserDesigned by Jennefier Martin of Closet Works
Her side of the closet is a bright dynamic space with places for all the components of a truly extensive wardrobe. Although the closet was divided evenly down the middle, she had quite a bit more clothing and accessories than her husband.


 JR's Creative Landscaping
LLT Group
Photo of a mid-sized modern backyard brick landscaping in Chicago.
Photo of a mid-sized modern backyard brick landscaping in Chicago.

 Pennsylvania Landscape & Nursery Association
Terren Landscapes http://www.terrenlandscapes.com
2014 PLNA Awards for Landscape Excellence Winner
Category: Residential $60,000-$120,000
Award Level: Silver
Project Description:
We were contracted by the family to create a master plan for the property. They
were experiencing extreme drainage and erosion problems due to the surrounding properties’
drastic grade changes. Erosion had caused the rear lawn to sink in various areas and the existing
rear patio spaces were failing. The client wanted to rebuild their patios and walkways, repave
their driveway and give their home more visual appeal. Most importantly, they wanted an
environmentally friendly solution.
Our design solution was to create a rain garden that would slow storm water runoff, allow
for percolation, and promote infiltration, while permitting excess clean water to enter the storm
drain at the street with slower velocity. The rain garden acts as a temporary holding space that
allows the earth to slowly absorb water, rather than overwhelm the nearby storm drain. Our first
objective was to conduct a percolation test to determine the amount of clay soil that needed to be
removed before reaching the sandy loam layer. A percolation test and storm water calculations
were generated to accommodate a 1” rain event. Based on our calculations and the small size of
the property, we determined a depth of 18” was necessary for optimal holding capacity. We
removed 18” of clay soil until a layer of sandy loam was encountered. Next, the soil was amended
with compost and sand to create a highly porous planting media for the basin of the garden. We
piped the three existing rear downspouts to the rain garden area to capture for infiltration and
alleviate runoff throughout the rear lawn and patio space. We installed an 18” wide over-flow
standpipe at a 24” depth into the ground that outlets to a stone swale that carries the water to the
property edge. As an added means of holding the maximum amount of water, we designed the
standpipe to sit 14” above grade. The height of this standpipe allows this rain garden to capture
14” of water before reaching the overflow capacity. We placed geotextile fabric to help reduce
migration of the stones into the soil and aid in the prevention of weeds and erosion. We heavily
planted the rain garden to further aid in absorption and to attract local wildlife. A native plant
palette of butterfly weed, Panicum, Joe-Pye weed, and asters form a colorful backdrop while the
basin was filled with obligate wetland plants such as royal ferns, irises and cardinal flowers. The
upper edges in the foreground are planted with Echinacea, Rudbeckia and Monarda, satisfying
the local bird community and adding bright seasonal colors. This garden effectively collects and
cleanses rainwater while creating a habitat for birds, frogs, and butterflies.
Our next challenge was to redesign the existing patios and walkways without increasing
impervious surfaces. According to township regulations this property was currently at its
maximum capacity, therefore we designed the front and rear patios with a slightly smaller
footprint to decrease their existing impervious surfaces.
New planting beds were designed throughout the entire property. Plants were chosen that
were tolerant of specific site conditions. For the rear yard, we choose a backdrop of witch hazel
and hollies to provide an evergreen screen as well as early spring color. We placed hydrangea
throughout to add summer color. We planted ostrich fern under the existing spruce tree to create
a lush floor. This area became an additional backdrop for the rain garden as well as a screen for
the neighboring property. We choose a combination of ‘Blue Star’ juniper and creeping jenny to
soften the existing rear wall with creepers. Around the rear patio areas we choose a combination
of Liatris, Rudbeckia and ‘Lo and Behold’ butterfly bush. This combination of plants works in
harmony with the rain garden and attracts additional butterflies.
For the front of the property we worked with an existing Japanese maple that provided
dense shade. We choose a shade-tolerant combination of Heuchera, Astilbe, ferns and hostas for
this area. We added more hydrangeas to the front foundation of the house to provide lush
layering of plant material and visual interest with additional summer blooms.
Overall, we were able to exceed the client’s needs and expectations in transforming their
property into a colorful paradise that attracts wildlife from season to season. The plant palette
provides seasonal interest and the rain garden has successfully decreased storm water runoff.
The new hardscape surfaces were designed and built with a slightly smaller footprint to decrease
impervious surfaces. This project is a positive example of how all properties, regardless of size,
can make an ecological difference by decreasing impervious surfaces and maintaining proper
storm water management.
Photo Credit:
Terren Landscapes

 Groupe Cartier
© Gorini Guillaume Photographe
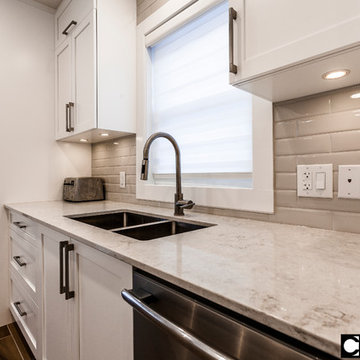
Eat-in kitchen - large contemporary single-wall medium tone wood floor eat-in kitchen idea in Montreal with an undermount sink, shaker cabinets, white cabinets, quartzite countertops, white backsplash, ceramic backsplash, stainless steel appliances and an island
Eat-in kitchen - large contemporary single-wall medium tone wood floor eat-in kitchen idea in Montreal with an undermount sink, shaker cabinets, white cabinets, quartzite countertops, white backsplash, ceramic backsplash, stainless steel appliances and an island
 The Buckingham Group
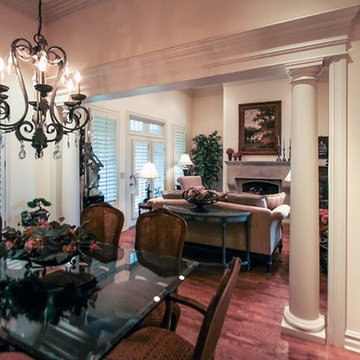
Doric columns and a wood pediment constructed of stacked moldings frame the opening between the dining room and great room. An open floor plan allows guests to intermingle at social events. A cast stone fireplace with an original oil painting above serves as a focal point in the great room. The beauty of the paintings in both of these rooms is brought to life through the use of framing projector lights that are hidden in the ceiling. The stacked moldings that are visible in this photo are carried throughout the center of the the home.
Photography by: GuRuStu Group
 Renewal by Andersen of Westchester
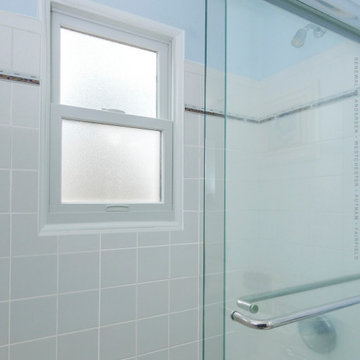
Bright and pretty bathroom and new double hung window with privacy glass we installed. This contemporary bathroom with sliding shower door and vaulted ceiling looks terrific with a new white window, complete with obscured and textured glass for added privacy. New windows and doors are just a phone call away with Renewal by Andersen of Westchester, Putnam and Fairfield counties, serving much of New York and Connecticut.
. . . . . . . . . .
Now is the perfect time to replace your windows and doors -- Contact us today: (844) 245-2799

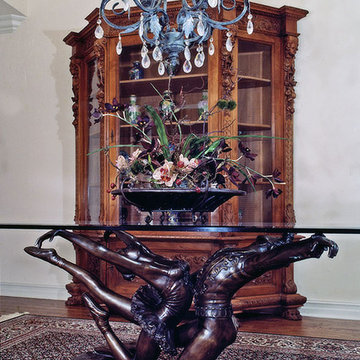 The Buckingham Group
A cast-bronze table base with ¾ life-size ballet dancers supports a tempered glass tabletop. Anchoring this space is a hand-carved Italian walnut circa 1800 cabinet made in Milan, Italy in 1825. Gourmet meals are served by the owners to their guests in these unique surroundings.
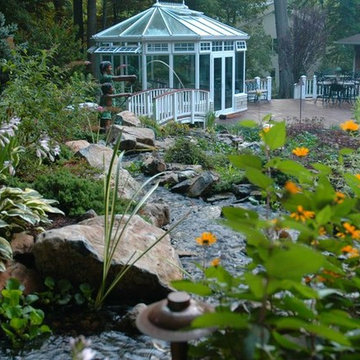
 Deck and Patio Company "Outdoor Living Experts"
This retreat also included two 35-foot babbling brooks and a four-foot multi-tiered waterfall to feed into the pond. The rocks employed in this award-winning multi-feature installation – some of which weigh over three tons -- were imported from farmers’ fields in New Jersey. Each rock was hand picked for its particular use, sometimes for their ideal crevices in which garden perennials could be planted.
www.deckandpatio.com
54