
Search results for "Attracts" in Home Design Ideas
 Michael Nash Design, Build & Homes
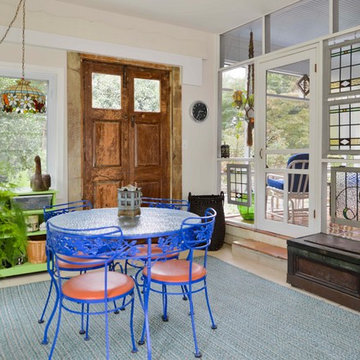
The owners of this home in Mount Vernon Alexandria, converted the Lower level carport into an enclosed sunroom, with optional garage space, an unfinished attic space was turned into a game room with a ping pong table, and future study for their loved grandchildren. There is added extra space footage to the attic space, a cedar closet, new French doors, direct & indirect lighting, new skylight lights to brighten up the attic, triple triangle window. Also, used etched glass garage doors, created extra garage space, and used client’s provided wooded door connecting the sunroom to the patio.

 JR's Creative Landscaping
LLT Group
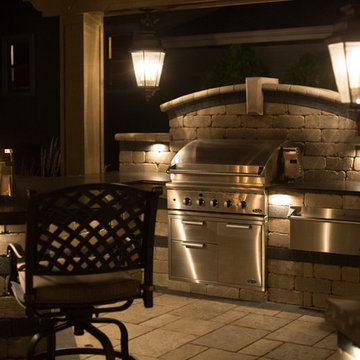
Inspiration for a large modern backyard stone patio remodel in Chicago with a fire pit and a gazebo
Inspiration for a large modern backyard stone patio remodel in Chicago with a fire pit and a gazebo
Find the right local pro for your project
 Sterling Horticultural Services
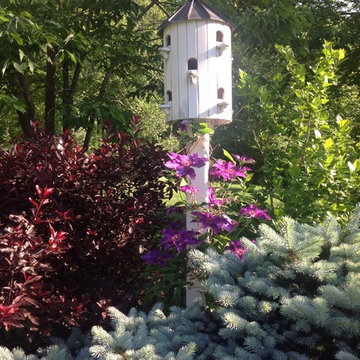
Birdhouses provide shelter for our feathered friends, who earn their keep by eating bugs and grubs in the garden.
design by Susan Olinger
Susan Olinger, Sterling Horticultural Services
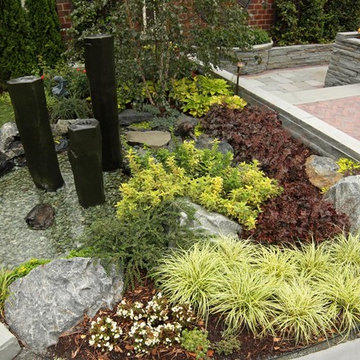 JR's Creative Landscaping
LLT Group
Photo of a mid-sized traditional partial sun backyard brick water fountain landscape in Chicago for summer.
Photo of a mid-sized traditional partial sun backyard brick water fountain landscape in Chicago for summer.
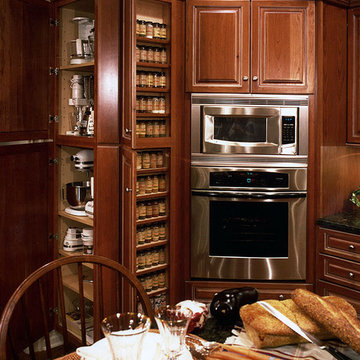
 The Buckingham Group
Designed for the cooking convenience of the Owners, special cabinets are strategically placed and designed for small appliances, pots and pans, cooking oils, condiments, and spices. This kitchen is truly a place where everything has a place, and everything is in place even providing capacity for over 120 individual spice bottles.
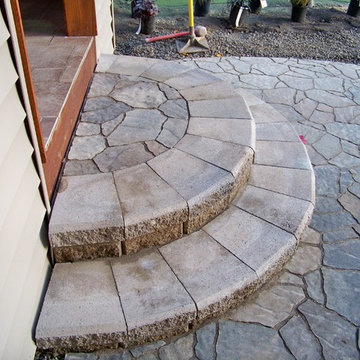
 Hedahl Landscape Deck & Patio
Accent curved block and paver steps to patio using Allan Block jumbo junior block units and cap, and Belgard Arbel pavers in Victorian blend color. Polymeric joint sand was used in joints to bind sand together for easier maintenance.

 Renewal by Andersen of Atlanta
New double hung windows we installed in this young horse-rider's bedroom. What a wonderful bedroom, with fabulous decor, stylish shiplap walls and new windows surrounded by lots of ribbons won by this proud equestrian athlete. Get started replacing the windows in your home with Renewal by Andersen of Georgia, serving the entire state including Macon, Augusta, Atlanta and Savannah.
We offer windows in a variety of styles and colors -- Contact Us Today! (800) 352-6581

 Hedahl Landscape Deck & Patio
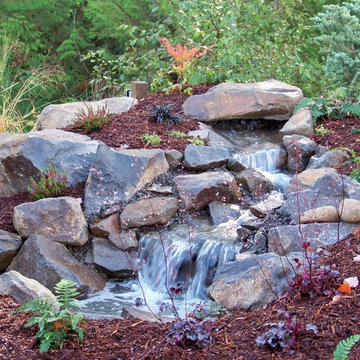
Pondless waterfeature with waterfalls and Filtrific tank system. Rock used is Mt. St. Helens rock from Morrison Gravel. We used basalt gravel rather than river rock to blend in better with boulder choice.
 Chinick Landscaping & Nursery
Design by Candace Chinick
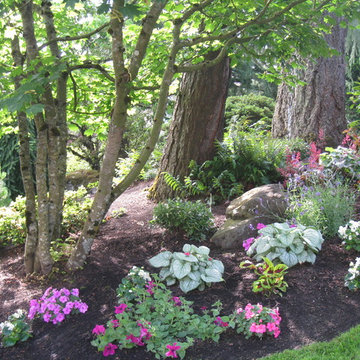
Design ideas for a shade front yard landscaping in Portland.
Design ideas for a shade front yard landscaping in Portland.

 Dig Your Garden Landscape Design
Succulent flowers are humming bird magnets. This vast hillside in San Anselmo, Northern California, has evolved over the years and is the personal sanctuary of Landscape Designer Eileen Kelly, owner of Dig Your Garden Landscape Design. This sustainable garden also serves as her "living laboratory" where Eileen observes and learns from the habits and growth of her extensive selection of plants. They include hundreds of varieties of low-water plants ranging from California natives to others from South Africa and Australia, and a few exotics from Hawaii and other regions. Succulents have always been one of Eileen's favorites and they co-mingle beautifully throughout the landscape. The gardens offer biodiversity and attract many species of birds along with bees and butterflies. Design and Photos: © Eileen Kelly, Dig Your Garden Landscape Design http://www.digyourgarden.com
 Graham Builders
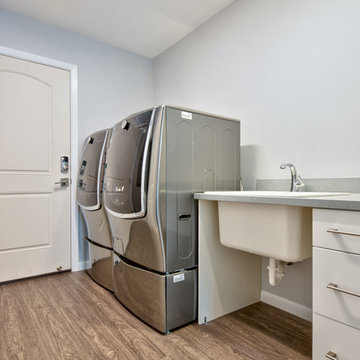
Appliances are on pedestals for easy wheelchair access.
Graham Builders is the first contractor in Hawaii to have a National Association of Home Builder’s Certified Aging in Place Specialist (CAPS) on staff and has helped hundreds of homeowners to design and build their dream home. Connect with us today and find out how Graham Builders can help you prepare your home for whatever your future holds.
Photos by Hawkin Biggins Photography.
Project Details
DATE
November 2018
LOCATION
Honolulu
PROJECT TYPE
Residential new build
Wheelchair accessibility
CONTRACTOR
Graham Builders, Inc.
 Gappsi
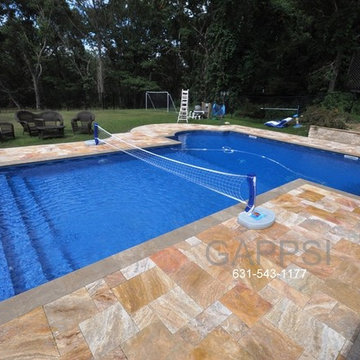
T shaped swimming pool designed by Giuseppe Abbrancati and built by Gappsi in Smithtown NY, 11787. This swimming pool is a very special pool, not only it’s beautiful, but it is also very functional and energy efficient. The layout of the backyard incorporates raised and pool area travertine patios, hot tub spa, travertine veneered walls with 2 inches travertine copings and plenty of space for tables and chairs. The T shaped swimming pool is very functional it has a very large diving deep end area making it very safe for professional diving, it has steps in deep end for easy access and exit, it has steps along the shallow area to access the pool but also serve as sitting benches for bathers that just want to sit in water, the shallow are its perfect valley ball play area like no other pool shape would offer and all these provided with less the 800 sq ft of surface making it cost effective when running the heather and the pumps to circulate the water.
This swimming pool defies the law of physics by being smaller then a 20x40 while providing a larger deep end area and a larger shallow area. For more information’s about pool constructions please visit Gappsi.com or call us at 631-543-1177.
 Medallion Cabinetry
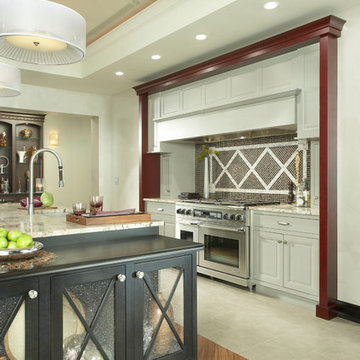
Get the space you need to become a master chef! A center island utilizes your entire kitchen by expanding the food prep, cooking and cleanup zones.
Example of a transitional kitchen design in Minneapolis
Example of a transitional kitchen design in Minneapolis
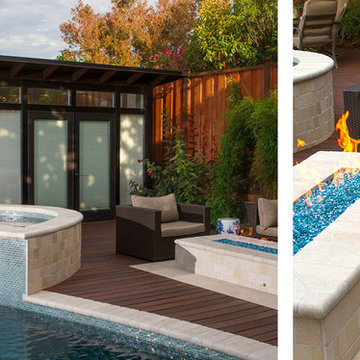
 JLM Construction
Showcasing:
*New pool house
*Elevated custom spa with waterfall
*Custom firepit with blue pebbles to match the pool
*Travertine and Ipe Materials contrasting colors

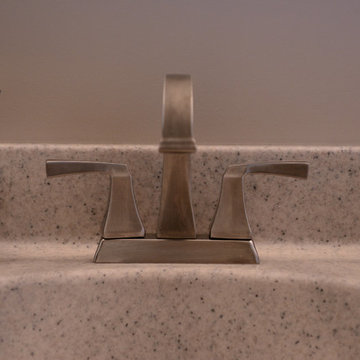
 Lustig Custom Cabinets
Cultured marble counter top with back splash & integrated bowl.
Example of a large arts and crafts home design design in Chicago
Example of a large arts and crafts home design design in Chicago
52