
Search results for "Attributable" in Home Design Ideas

 Vision Interiors
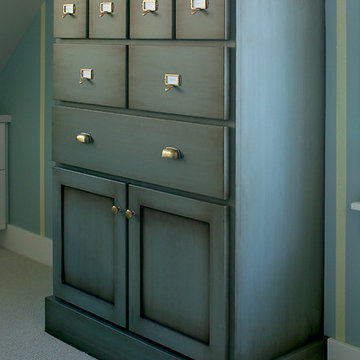
Packed with cottage attributes, Sunset View features an open floor plan without sacrificing intimate spaces. Detailed design elements and updated amenities add both warmth and character to this multi-seasonal, multi-level Shingle-style-inspired home. Columns, beams, half-walls and built-ins throughout add a sense of Old World craftsmanship. Opening to the kitchen and a double-sided fireplace, the dining room features a lounge area and a curved booth that seats up to eight at a time. When space is needed for a larger crowd, furniture in the sitting area can be traded for an expanded table and more chairs. On the other side of the fireplace, expansive lake views are the highlight of the hearth room, which features drop down steps for even more beautiful vistas. An unusual stair tower connects the home’s five levels. While spacious, each room was designed for maximum living in minimum space.
 Carbone Metal Fabricators Inc.
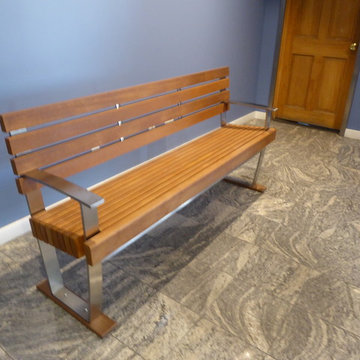
Durability and strength are the major attributes of Carbone’s “park bench”. Fabricated from ½” stainless steel and teak wood this bench will provide years of enjoyment with minimal maintenance. The wood can be treated seasonally or left to weather depending on your preference. As with all of our products this can be customized to virtually any size and shape to fit your needs.
 De la Torre Design Studio
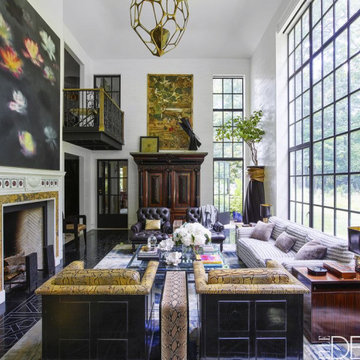
he custom sofa is upholstered in a Toyine Sellers fabric, the 19th-century Belgian cabinet was found at an auction in London, the bronze pendant light is by Hervé Van der Straeten and the Georgian fireplace is attributed to Robert Adam. The walls are coated in waxed plaster, the flooring is Indian sandstone, the silk rug is by Fort Street Studio and the painting over the mantel is by Ross Bleckner.
Find the right local pro for your project

Photo: Andrey Zharkikh, via Flickr, licensed under Creative Commons Attribution-2.0 Generic
This is an example of a landscaping in Other.
This is an example of a landscaping in Other.
 Donald A. Gardner Architects
This Craftsman styled ranch house plan includes many luxurious details in a small package at just under 50 feet wide. The dining room with elegant coffered ceiling is open to the great room and convenient to the spacious kitchen. A thoughtful pass-through from the kitchen to the great room emphasizes the open floor plan and ensures flow from room to room. An e-space in the breakfast room offers a place to do homework, look up recipes or charge gadgets. At the entrance from the garage is the mudroom and a utility room with a handy closet. The master bedroom is topped with a tray ceiling and includes unique attributes such as a pass-through from one of the walk-in closets to the utility room and access to the screened porch. Upstairs is an enormous multi-level bonus space of nearly 800 square feet for expansion in this house plan.

 Mark Thomas Home
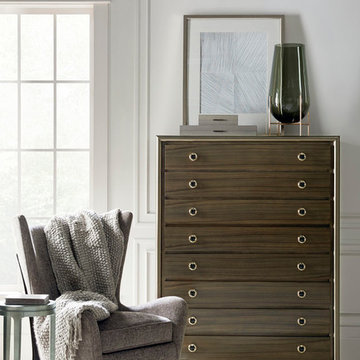
Caracole Classic Double Breasted Tailoring Chest
PRODUCT CLA-017-051
Caracole Classic Perfect Balance Side Table
PRODUCT CLA-017-429
Caracole Upholstery Whats New Pussycat Chair
PRODUCT UPH-CHALOU-34B
Body Fabric: 2555-91CC
This unique wing chair truly embodies Scandinavian style with the element of the wood detail across the outback finished in Almost Black. Its gracefully sloped arms and soft round back embrace you for cozy comfort in style, also in keeping with the authentic Scandinavian attributes.
 Tiezzi Construction, LLC
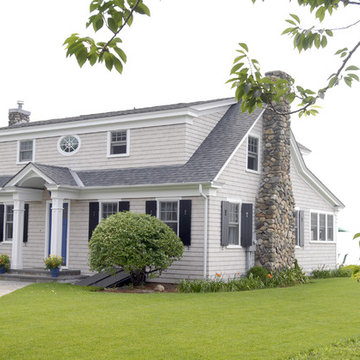
This shingle style cottage was a complete renovation, enhancing its already charming attributes with new, modern amenities.
Renovations included enclosing an existing sunroom, new windows and new roof dormers to gain access to a walk-out roof deck.
 User
UserAs professional kitchen and bath remodelers in Los Angeles, we define success as being able to help people realize their dream. Our success can be attributed to our modern kitchen remodel in Los Angeles and urban bath remodel in Los Angeles and neighboring cities.
Kitchen and Bathroom Remodeling in Los Angeles, CA - https://www.kremodeling.com/
 Vision Interiors
Packed with cottage attributes, Sunset View features an open floor plan without sacrificing intimate spaces. Detailed design elements and updated amenities add both warmth and character to this multi-seasonal, multi-level Shingle-style-inspired home. Columns, beams, half-walls and built-ins throughout add a sense of Old World craftsmanship. Opening to the kitchen and a double-sided fireplace, the dining room features a lounge area and a curved booth that seats up to eight at a time. When space is needed for a larger crowd, furniture in the sitting area can be traded for an expanded table and more chairs. On the other side of the fireplace, expansive lake views are the highlight of the hearth room, which features drop down steps for even more beautiful vistas. An unusual stair tower connects the home’s five levels. While spacious, each room was designed for maximum living in minimum space.
 CRx Construction
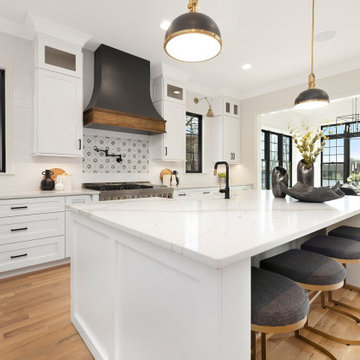
"About The Project: This elegant home embodies contemporary sophistication harmonized with farmhouse charm. Meticulously crafted, the property boasts an expansive 3500 square feet of conditioned living space. The house features three comfortable bedrooms, 3.5 luxurious bathrooms, and special attributes that create a unique sense of style.
High ten-foot ceilings invite an airy ambiance, enhanced by stunning shiplap trim work on the walls and ceilings. Cedar beams add warmth and authenticity to the living and dining rooms, echoing the home's farmhouse roots. Vaulted ceilings adorn the master bedroom and dining room, while an oversized closet provides ample storage. The master bath stands out as an oasis of indulgence with a free-standing tub and his-and-hers vanities, offering a daily escape into tranquility.
A distinctive custom iron front door greets visitors, leading them into the captivating blend of design and function inside. The exterior reflects the meticulous attention to detail prevalent throughout the home, with gorgeous brickwork adding to the allure. On a lot spanning 0.8 acres, this home capitalizes on its lakeside location to offer an unparalleled lifestyle that blends luxury with the bliss of nature.
CRx Construction is a member of the Certified Luxury Builders Network.
Certified Luxury Builders is a network of leading custom home builders and luxury home and condo remodelers who create 5-Star experiences for luxury home and condo owners from New York to Los Angeles and Boston to Naples.
As a Certified Luxury Builder, CRx Construction is proud to feature photos of select projects from our members around the country to inspire you with design ideas. Please feel free to contact the specific Certified Luxury Builder with any questions or inquiries you may have about their projects. Please visit www.CLBNetwork.com for a directory of CLB members featured on Houzz and their contact information."
 Toulmin Kitchen & Bath
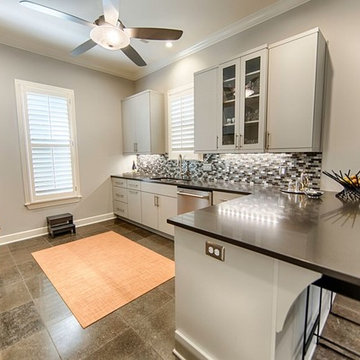
The highlight of this kitchen design is the Shiloh Eclipse frameless cabinets with unadorned slab doors and long, bar shaped stainless steel cabinet hardware. In keeping with the attributes of a contemporary look, the cabinets are a consistent size throughout and the color is Sherwin Williams Mindful Gray. Task undermount lighting and a pull out trash can cabinet makes food preparation easier. A large pantry cabinet is conveniently located next to the refrigerator and greatly increases the storage area within the kitchen.
Photography: Holloway Productions
 Queen Remodeling
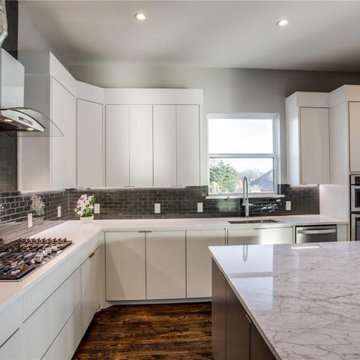
As professional kitchen and bath remodelers in Monterey Park, we define success as being able to help people realize their dream. Our success can be attributed to our modern kitchen remodel in Monterey Park and urban bath remodel in Monterey Park and neighboring cities.
Kitchen and Bathroom Remodeling in Monterey Park, CA - https://www.queenremodeling.com/
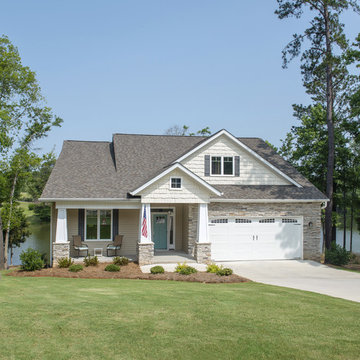 Donald A. Gardner Architects
This Craftsman styled ranch house plan includes many luxurious details in a small package at just under 50 feet wide. The dining room with elegant coffered ceiling is open to the great room and convenient to the spacious kitchen. A thoughtful pass-through from the kitchen to the great room emphasizes the open floor plan and ensures flow from room to room. An e-space in the breakfast room offers a place to do homework, look up recipes or charge gadgets. At the entrance from the garage is the mudroom and a utility room with a handy closet. The master bedroom is topped with a tray ceiling and includes unique attributes such as a pass-through from one of the walk-in closets to the utility room and access to the screened porch. Upstairs is an enormous multi-level bonus space of nearly 800 square feet for expansion in this house plan.
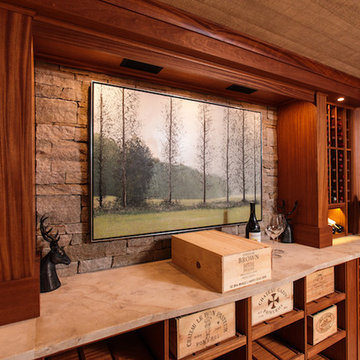
 STONEYARD®
Charles River Wine Cellars is responsible for some amazing multi-room wine cellars. Each space has its own unique attributes and theme. Boston Blend Round, Mosaic, and Square & Rectangular thin stone veneer provided by Stoneyard.com has been used in many of these projects. Visit www.stoneyard.com/crwc for more information, photos, and video.
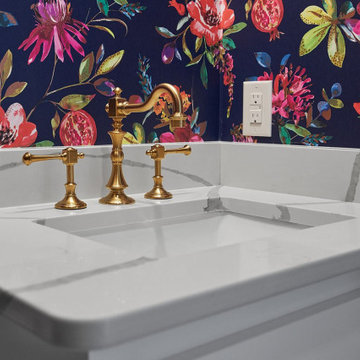 User
UserAs professional kitchen and bath remodelers in Los Angeles, we define success as being able to help people realize their dream. Our success can be attributed to our modern kitchen remodel in Los Angeles and urban bath remodel in Los Angeles and neighboring cities.
Kitchen and Bathroom Remodeling in Los Angeles, CA - https://www.kremodeling.com/
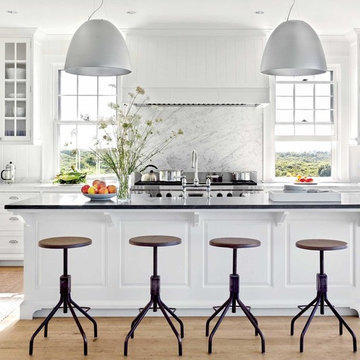 Queen Remodeling
As professional kitchen and bath remodelers in Alhambra, we define success as being able to help people realize their dream. Our success can be attributed to our modern kitchen remodel in Alhambra and urban bath remodel in Alhambra and neighboring cities.
Kitchen and Bathroom Remodeling in Alhambra, CA - https://www.queenremodeling.com/
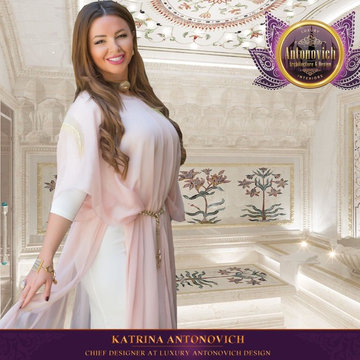
 Luxury Antonovich Design AE
The cultural traditions of the East become part of the European tradition. This attribute is a hammam in your own home is becoming an integral part of a home spa zone. This is where you can relax body and soul. Design studio Luxury Antonovich Design creates exclusive interiors hammams in compliance with all the canons and principles of the premises. To rest brought a joy in every aspect, we offer the unique beauty of the solutions in the decoration of walls, ceilings and floors. Traditional mosaics we complement modern lighting techniques. All patterns and designs are developed individually by the author's sketches of our designers.

Great Blue Lobelia / Lobelia siphilitica
Photo: rockerBOO, licensed under Creative Commons Attribution- ShareAlike 2.0 Generic
Inspiration for a landscaping in Other.
Inspiration for a landscaping in Other.
 User
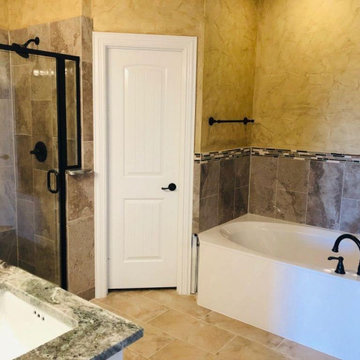
UserAs professional kitchen and bath remodelers in Los Angeles, we define success as being able to help people realize their dream. Our success can be attributed to our modern kitchen remodel in Los Angeles and urban bath remodel in Los Angeles and neighboring cities.
Kitchen and Bathroom Remodeling in Los Angeles, CA - https://www.kremodeling.com/
43