
Search results for "Attributable" in Home Design Ideas
 User
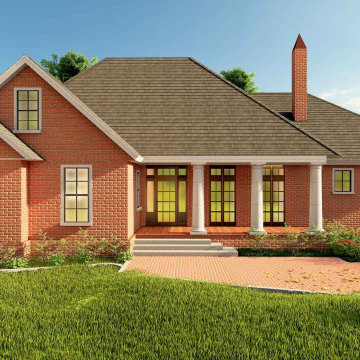
UserThis country house plan is produced in the style of a traditional house. For a multifamily house, this is appropriate. It's a duplex plan that's best designed for corner apartments. As a vocational home, it can be used.
The proprietor is delighted to Understand that this 2-story house plan wants a low budget. The formal living room idea using a fireplace design combined with the formal dining room idea with strong organisation attached to a kitchen island in the modern style that has an eating bar. The main floor is completed with a master bedroom connected to the split master bathroom idea has a walk-in closet plan, a separate tub and shower and a double vanity sink. On the main floor plan, other attributes are a powder, a utility room, storage, a studio design for drawing or painting, and two bedrooms with a common bathroom. Upstairs there is a media room idea to refresh themselves and a gym that needs our daily life specially those who are conscious of wellbeing.
This gorgeous home has been designed for users that are wonderful and beneficial.

Carex sprengelii / Sprengel's sedge
Photo: Matt Lavin, licensed under Creative Commons Attribution-ShareAlike 2.0 Generic
This is an example of a landscaping in Other.
This is an example of a landscaping in Other.
 STONEYARD®
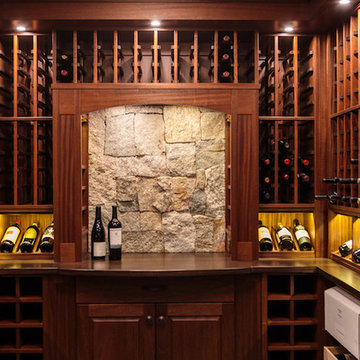
Charles River Wine Cellars is responsible for some amazing multi-room wine cellars. Each space has its own unique attributes and theme. Boston Blend Round, Mosaic, and Square & Rectangular thin stone veneer provided by Stoneyard.com has been used in many of these projects. Visit www.stoneyard.com/crwc for more information, photos, and video.
Find the right local pro for your project
 VPC Builders, LLC
A local homeowner partnered with VPC Builders to create the mountain retreat of his dreams. The custom-built, two-level residence stands at 3200 square feet and features three bedrooms, three and a half bathrooms, a bonus room, and a two-car garage.
Upon arrival, viewers are immediately captivated by a modern double front door, unique cedar trim, and bold dark colors. The exterior showcases Cypress siding and black roofing. A thin-cut, natural stone veneer placed around the covered front porch incorporates the rustic mountain setting.
Inside the home, the natural lighting provides a bright and crisp space that compliments the recessed lighting and hickory engineered flooring. The living room boasts a reclaimed accent mantle, true steel beams, and a vaulted ceiling. The area provides an ideal space for entertaining on cooler evenings with a full steel gas fireplace.
The kitchen and dining area are visible from the living room and were custom-designed to reflect the homeowner’s passion for cooking. The kitchen harbors a double-thick island top, stunning quartz countertops, a six-burner oven, steel hood, and a full custom quartz backsplash...perfect for an aspiring chef.
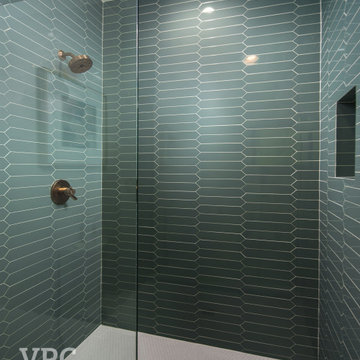
The master bedroom, complete with a deck access and full bath, provides the homeowner with a private getaway. The master bathroom has a double vanity sink with a quartz countertop and a full glass steam shower. Each of the two guest rooms are fit for a queen-sized bed. They each include a full bath displaying stunning tile designs and built-in showers.
Another noteworthy attribute of the home is a covered back porch deck that features a fireplace, television mount, and a built-in bar window that connects to the kitchen.
Modern Rustic Lodge truly offers a stunning escape to the Blue Ridge Mountains. Every detail was tailored to complement the homeowner’s lifestyle and avocations. VPC is confident that this home will provide mountain adventures and lasting memories for years to come.

Lead Plant / Amorpha canascens
Photo: Joshua Mayer, licensed under Creative Commons Attribution- ShareAlike 2.0 Generic
Photo of a landscaping in Other.
Photo of a landscaping in Other.
 June Scott Design

Rock outcroppings make a striking background for new lounge areas in this compact Los Angeles hillside garden. Working with the attributes of the site, we added native plants to drape over the stone, and converted hollowed stone planters into a firepit and water feature. New built-in seating and a cozy hammock complete the relaxing space, and dramatic lighting makes it come alive at night. Photo by Martin Cox Photography.
 User
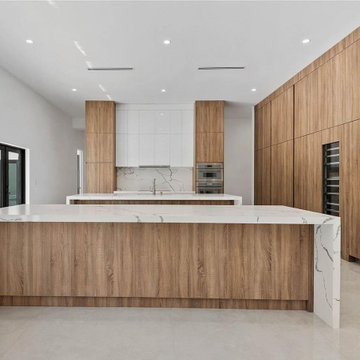
UserAs professional kitchen and bath remodelers in Los Angeles, we define success as being able to help people realize their dream. Our success can be attributed to our modern kitchen remodel in Los Angeles and urban bath remodel in Los Angeles and neighboring cities.
Bathroom and Kitchen Remodeling in Los Angeles, CA - https://www.kremodeling.com/
 STONEYARD®

Charles River Wine Cellars is responsible for some amazing multi-room wine cellars. Each space has its own unique attributes and theme. Boston Blend Round, Mosaic, and Square & Rectangular thin stone veneer provided by Stoneyard.com has been used in many of these projects. Visit www.stoneyard.com/crwc for more information, photos, and video.
 MaestroBath

Brilliance with exceeding opulence, the De Medici Ice Oval vessel sink, is an expertlycut showpiece, royally formed into a master works of art. This vessel sink jewel, with its high grades of clarity, cut, and carat ignites the attributes of a perfectly sculptured diamond. This luxury vesselsink makes an intense statement with its ability to reflect light, and though it will compliment a contemporary style best, it will also enhance a transitional design setting. Made out of luxurious crystal based material enhanced with its true color. De Medici Ice Oval is available in designer inspired colors: Platinum, Gold, Rose|Gold, and Silver. This luxury vesselsink represents the brilliance of jewels synonymous with sophistication to your bath or powder room.
Designer: Nazgol Seyedi, Allied ASID, the founder and principal designer of Nazgol Designs.
 VPC Builders, LLC
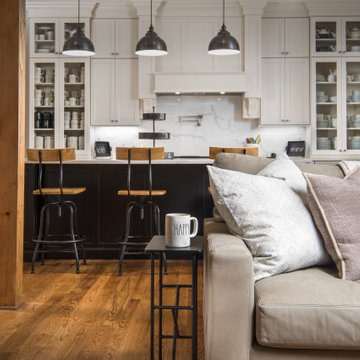
Tucked away into the quiet of the Blue Ridge Mountains lies Haven Lookout. The success of this project can be attributed to collaboration in the design between VPC Builders and the homeowners. VPC’s craftsmanship combined with the creativity of the homeowner sparked a functional yet extraordinary mountain getaway. This 3,325 sq. ft, 3 bedrooms, and 3 bath home is ensconced with mountain-inspired elements, exquisite mountain views, and an inviting tenor of hearth and luxury. Upon arrival, captivation begins. Stunning features like the arch top door and timber framing welcome guests and residents at the front door.
Each room was customized and designed to fit the needs and vision of the owners and we are delighted at the results of this new residence.
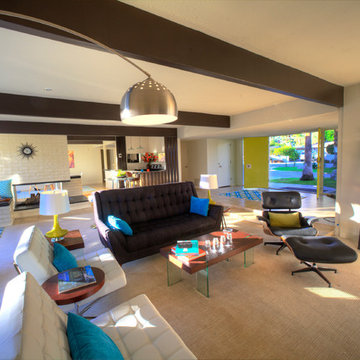
 Kirkwood Collection
Alex Kirkwood
Living room - large mid-century modern open concept carpeted living room idea in Los Angeles with a bar, white walls, a two-sided fireplace and a brick fireplace
Living room - large mid-century modern open concept carpeted living room idea in Los Angeles with a bar, white walls, a two-sided fireplace and a brick fireplace
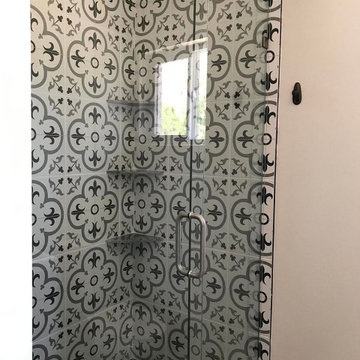 User
UserAs professional kitchen and bath remodelers in Fountain Valley, we define success as being able to help people realize their dream. Our success can be attributed to our modern kitchen remodel in Fountain Valley and urban bath remodel in Fountain Valley and neighboring cities.
Bathroom and Kitchen Remodeling in Fountain Valley, CA - https://www.kremodeling.com/

Bouteloua curtipendula / sideoats grass
New York Botanical Garden
Photo: Kristine Paulus, licensed under Creative Commons Attribution-2.0 Generic

Photo: Nicholas A. Tonelli, via Flickr, licensed under Creative Commons Attribution-2.0 generic
Cinnamon ferns (Osmundastrum cinnamomeum) within the Pine Swamp tract of Bald Eagle State Forest, Centre County.
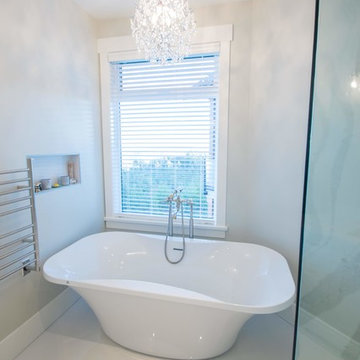
 Made To Last Custom Homes Ltd.
This award-winning custom home is a traditional craftsman style house with many contemporary attributes. It sits on a five acre parcel up high on a mountain that has commanding views of the entire Puget Sound, including Brentwood Bay, the Gulf Islands, Mount Baker, Victoria, and the Olympic Mountains. This home was a recipient of the 2020 People’s Choice from the Victoria Residential Builders' Association's CARE Awards.
The custom cabinetry is remarkable. There is built-in cabinetry in almost every room of the house. This home is built to be timeless with its light colour-scheme. All cabinetry, rooms and countertops are white and the multitude of windows bring in natural light and show off the surroundings.
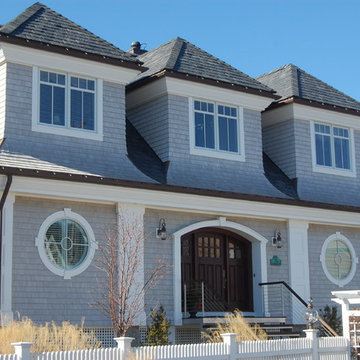
 Pantani and Sons Builders
This elegant beach home was constructed on the outskirts of Branford Harbor in Branford, CT. While still possessing all the attractive attributes of a quaint beachfront home, this bold new structure displays a deep influence in modern architecture. With intricate details from roof to foundation, this home is truly a one of a kind project.
 Geoffrey Mouen Architect, LLC
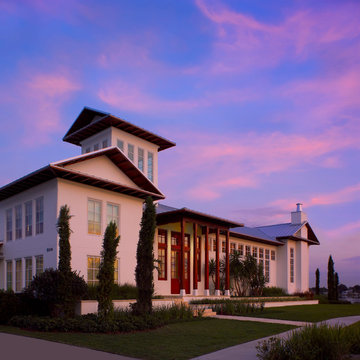
The residence’s parti is a contemporary adaptation of the ancient Roman courtyard house, allowing it to maximize energy efficiency through passive cooling and solar heating. The first floor terraces gracefully above the exterior grade, and the plan is focused around a central pool and courtyard that opens to an adjacent lake and prevailing breezes. The line between interior and exterior space is blurred by over 50 feet of Nana doors, which facilitate a refreshing flow of natural ventilation that exits the house through operable transom windows and the cupola tower.
Exterior colors and materials were selected to maximize heat reflectivity, and generous eave overhangs maximize shading
in the summer and heat gain in the winter. Materials, products and equipment were specified based on their exemplary environmental and efficiency attributes, and whenever possible local materials and craftsmen were used.
The residence is a Florida Green Building Commission certified Florida Green Home.
 Queen Remodeling
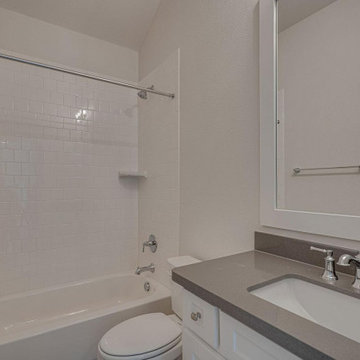
As professional kitchen and bath remodelers in Commerce, we define success as being able to help people realize their dream. Our success can be attributed to our modern kitchen remodel in Commerce and urban bath remodel in Commerce and neighboring cities.
Kitchen and Bathroom Remodeling in Commerce, CA - https://www.queenremodeling.com/
 Barley|Pfeiffer Architecture
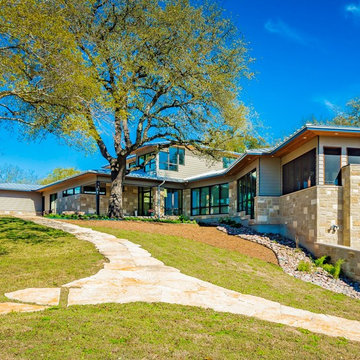
Our inspiration for this home was an updated and refined approach to Frank Lloyd Wright’s “Prairie-style”; one that responds well to the harsh Central Texas heat. By DESIGN we achieved soft balanced and glare-free daylighting, comfortable temperatures via passive solar control measures, energy efficiency without reliance on maintenance-intensive Green “gizmos” and lower exterior maintenance.
The client’s desire for a healthy, comfortable and fun home to raise a young family and to accommodate extended visitor stays, while being environmentally responsible through “high performance” building attributes, was met. Harmonious response to the site’s micro-climate, excellent Indoor Air Quality, enhanced natural ventilation strategies, and an elegant bug-free semi-outdoor “living room” that connects one to the outdoors are a few examples of the architect’s approach to Green by Design that results in a home that exceeds the expectations of its owners.
Photo by Mark Adams Media
 DSLD Homes

Upon entering Fairhope, you will be welcomed by a breathtaking entrance! This community will have recreational areas, sidewalks, and several stunning ponds. These homes will be loaded with a wide variety of features and amenities including a painted brick option, gorgeous landscaping, 3 CM granite countertops, undermount sinks throughout, wood flooring in the living area, stainless steel appliances, crown molding, custom framed mirrors in the bathrooms, and so much more. While DSLD Homes is known for many key attributes, they also pride themselves on offering top-quality features including blown-in fiberglass insulation, tankless gas water heaters, and many more top-quality features to make your home energy efficient. This community is a must-see if you are looking for the perfect place to call home!
40