
Search results for "Auction" in Home Design Ideas
 Tory Bond Designs

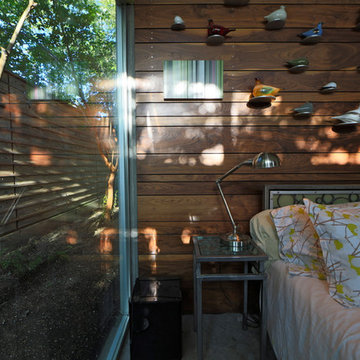

In the master bedroom, a works-pace was designed with a marble desktop and book-matched custom cabinetry. A collection of treasures found during travels abroad, at auctions and estate sales adorn the custom shelving. The fireplace was re-faced with Ann Sacks tile and a piece of vintage art adds a final touch. The Ogassian Concrete floor tile is also from Ann Sacks.


Find the right local pro for your project
 M+A Architecture Studio
Inspiration for a contemporary master concrete floor bedroom remodel in Houston
 DeBora Rachelle Inc.
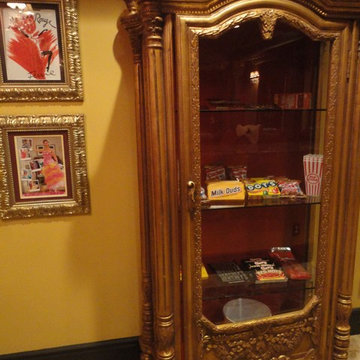
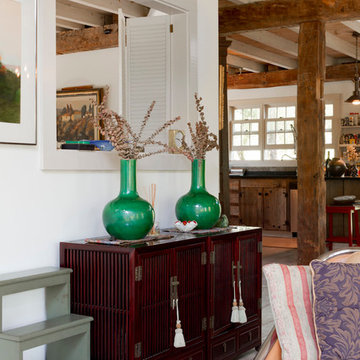
Design by DeBora Rachelle. 27 dress photo shows dress designed by DeBora Rachelle. Cabinet was purchased at an auction. It came from a church over 100 years old.

 marywillie
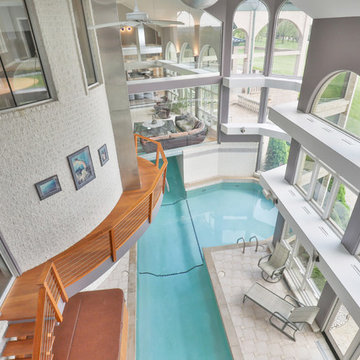
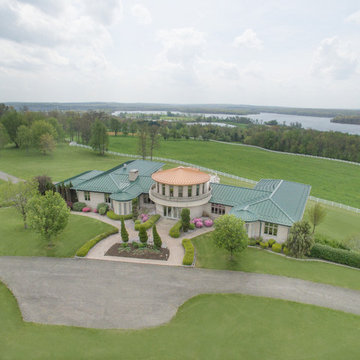

The kitchen layout changed dramatically in our church basement rental. We added the window shown here and purchased cabinets for $250 from a salvage auction which were painted and also found used appliances. Photo by Mary Willie

 Miller-Roodell Architects Ltd
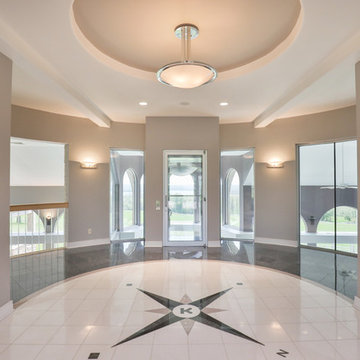
Set in Montana's tranquil Shields River Valley, the Shilo Ranch Compound is a collection of structures that were specifically built on a relatively smaller scale, to maximize efficiency. The main house has two bedrooms, a living area, dining and kitchen, bath and adjacent greenhouse, while two guest homes within the compound can sleep a total of 12 friends and family. There's also a common gathering hall, for dinners, games, and time together. The overall feel here is of sophisticated simplicity, with plaster walls, concrete and wood floors, and weathered boards for exteriors. The placement of each building was considered closely when envisioning how people would move through the property, based on anticipated needs and interests. Sustainability and consumption was also taken into consideration, as evidenced by the photovoltaic panels on roof of the garage, and the capability to shut down any of the compound's buildings when not in use.

 DeBora Rachelle Inc.
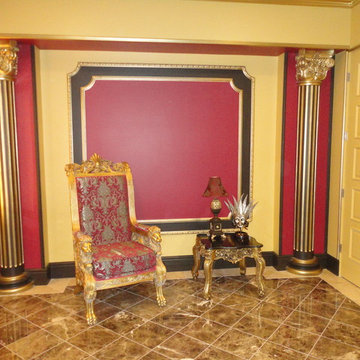
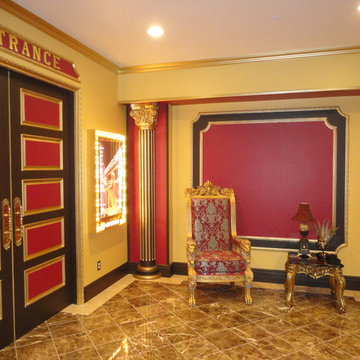
Entrance to Theatre in Entry designed by DeBora Rachelle. Chair was purchased from an auction which came from a 10o year old church. Light poster revamped by DeBora Rachelle.

 DeBora Rachelle Inc.
Entrance to Theatre in Entry designed by DeBora Rachelle. Chair was purchased from an auction which came from a 10o year old church. Light poster revamped by DeBora Rachelle. Marble flooring.
 MSI Custom Homes, LLC

A delightful addition to the property, this playhouse was designed and built for a charity auction. The same architectural elements that make the big house so unique are also found on a smaller scale in this gem.
Greer Photo - Jill Greer

 Margot Hartford Photography
Photo: Margot Hartford © 2014 Houzz
Home design - transitional home design idea in San Francisco
Home design - transitional home design idea in San Francisco
9