
Search results for "Auction" in Home Design Ideas


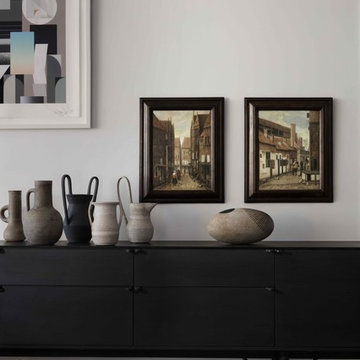
 Tina Ramchandani Creative
Entry Foyer:
Tina Ramchandani Creative announces a collaboration with the well revered Old Masters Paintings department of Sotheby’s Auction house to cultivate relevant ways in which invaluable 14th to early 19th century European paintings can transform a modern interior.

 CIRCLE Design Studio
Mid-sized mountain style guest and freestanding desk medium tone wood floor and brown floor home office photo with white walls and no fireplace
Find the right local pro for your project
 Tina Ramchandani Creative
Entry Foyer:
Tina Ramchandani Creative announces a collaboration with the well revered Old Masters Paintings department of Sotheby’s Auction house to cultivate relevant ways in which invaluable 14th to early 19th century European paintings can transform a modern interior.

 Noble Architects, LLC
Kitchenette/Office/ Living space with loft above accessed via a ladder. The bookshelf has an integrated stained wood desk/dining table that can fold up and serves as sculptural artwork when the desk is not in use.
Photography: Gieves Anderson Noble Johnson Architects was honored to partner with Huseby Homes to design a Tiny House which was displayed at Nashville botanical garden, Cheekwood, for two weeks in the spring of 2021. It was then auctioned off to benefit the Swan Ball. Although the Tiny House is only 383 square feet, the vaulted space creates an incredibly inviting volume. Its natural light, high end appliances and luxury lighting create a welcoming space.
 Vicki Grant
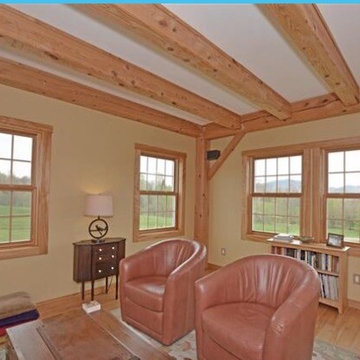
Leather swivel barrel chairs offer comfort and ability to chose to enjoy the incredible mountain views and sunsets are turn to the conversation space. Rug from Pottery coffee; table found at auction; antique knitting cabinet from my Mom!
 palaestra

Tallow-wood cladding, procured from an auction, left with no coating. Windows with deep reveals direct the eye to the ridge beyond the site.
Mid-sized eclectic two-story wood house exterior idea in Central Coast with a butterfly roof and a metal roof
Mid-sized eclectic two-story wood house exterior idea in Central Coast with a butterfly roof and a metal roof
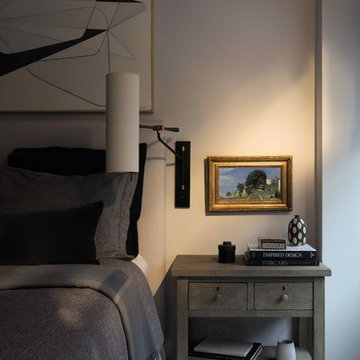 Tina Ramchandani Creative
Bedroom Design: Tina Ramchandani Creative announces a collaboration with the well revered Old Masters Paintings department of Sotheby’s Auction house to cultivate relevant ways in which invaluable 14th to early 19th century European paintings can transform a modern interior.

 Jennifer Ryan Design
Debbie Schwab Photography.
The vintage stair rail was purchased at an auction. There were not enough posts and a lot of missing parts so it was like a jig saw puzzle putting it back together!
The vintage pendant light was from an elementary school demo.

 User

UserThe BUFFET Wall in the Dining Room >
Shown ALMOST complete, the Buffet Wall in the Dining Room features IKEA Axstad drawer and cupboard units, and a temporary countertop (plywood covered in vinyl sheet sticker).
The big conversation piece is the 30"x24" Butcher Block found on Auction that has been set on wheels to pull out as a Charcuterie or Wine hub for dinner parties! She is lovingly called Beastie.
The IKEA Axstad upper cabinets were lined with Alison Kent HOME KITCHEN Herbal Wallpaper in Grey prior to constructing the boxes, making a beautiful backdrop for the many vintage and new dishware collections.
- The Countertop will be recycled from the main Kitchen once demolition there has begun
- The Cabinet pulls are expected in from England sometime soon - maybe?!
- The Mirror will be a larger, vintage find - one day...
- In-cabinet and under-cabinet lighting by IKEA with remote controlled dimmer
- Top crown molding over cabinets to be installed when the Main Kitchen is under Construction
ALL PHOTOS by Ally Fotografy Media Co
 Artwork Network
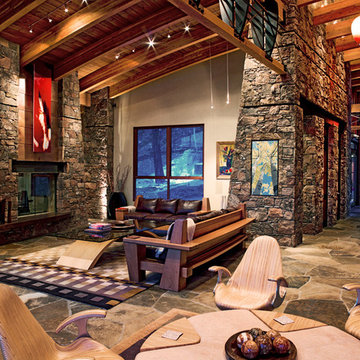
Custom back-lit artwork by artist Jeff Basinkewitz, represented by Artwork Network. Photo provided by Concierge Auction.
Huge minimalist open concept living room photo in Denver with beige walls and a brick fireplace
Huge minimalist open concept living room photo in Denver with beige walls and a brick fireplace

 Corynne Pless
Corynne Pless Photography © 2015 Houzz
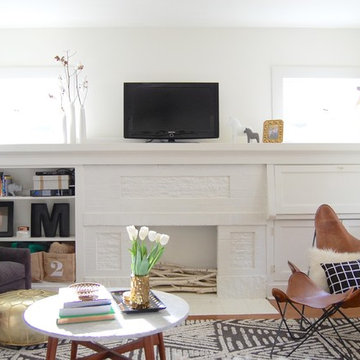
Living room - eclectic living room idea in Los Angeles
Living room - eclectic living room idea in Los Angeles
 Tina Ramchandani Creative
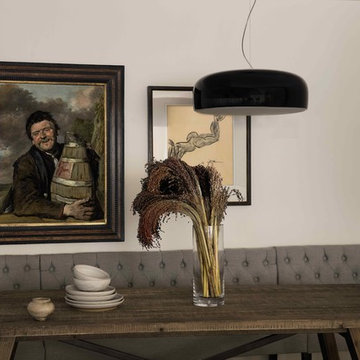
Dining Room: Tina Ramchandani Creative announces a collaboration with the well revered Old Masters Paintings department of Sotheby’s Auction house to cultivate relevant ways in which invaluable 14th to early 19th century European paintings can transform a modern interior.
 Tina Ramchandani Creative

Living Room: Tina Ramchandani Creative announces a collaboration with the well revered Old Masters Paintings department of Sotheby’s Auction house to cultivate relevant ways in which invaluable 14th to early 19th century European paintings can transform a modern interior.
 Closet Factory

Custom redwood wine cellar satisfies the most demanding wine connoisseur. Stacked shelving is designed to fit entire cases of wine purchased at auction.
 Tina Ramchandani Creative
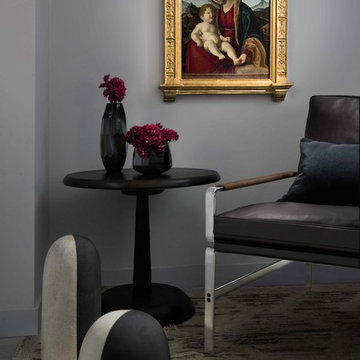
Bedroom Design: Tina Ramchandani Creative announces a collaboration with the well revered Old Masters Paintings department of Sotheby’s Auction house to cultivate relevant ways in which invaluable 14th to early 19th century European paintings can transform a modern interior.
 Quatrine Home
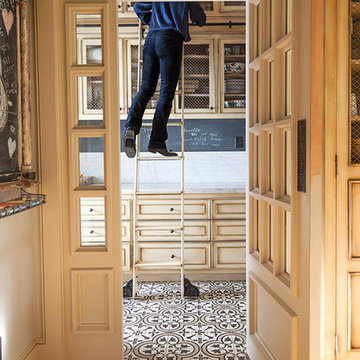
Hallway walls boast what Gina fondly refers to as her pride and joy: a framed British land contract from 1772 she found in Italy and crystal sconces from the Ford mansion in Michigan acquired through an auction house. “Things that are precious should be used and enjoyed,” says Gina.
Photographed by Siri Berting. http://oursouthbay.com/HOME-I-2014/Old-Bones-Fresh-Approach
13