
Search results for "Auction" in Home Design Ideas
 Studio Robbins Cortina
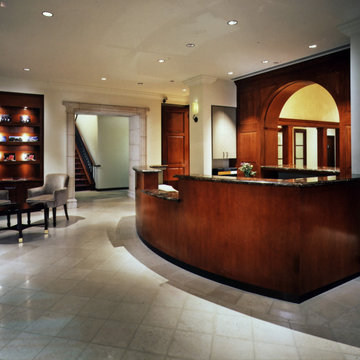
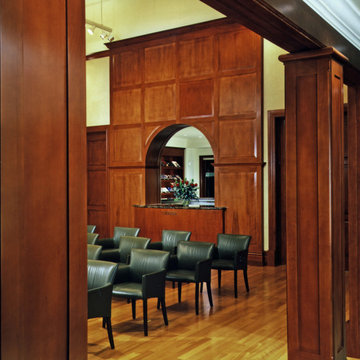
Connecting the Auction Hall to the the Entry Lobby, the reception desk opens to form a cashier during auctions. Constructed in beech hardwood stained a dark cherry it ties into the extensive wood paneling around the auction hall and board room.
 Adrienne DeRosa
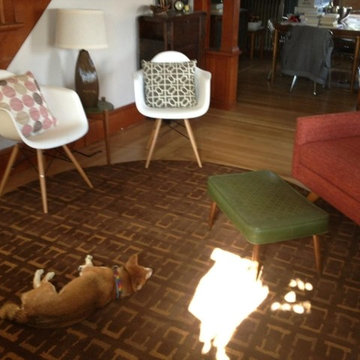
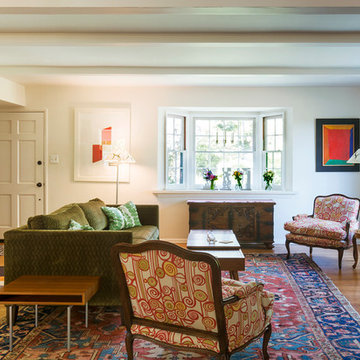
Moving from their 1880's row house downtown, the Fisher's greatest challenge was in furnishing their new digs. "This home was much larger than our previous home and our existing furniture wasn’t really a good fit," Bobbie explains, "This house really dictates what kinds of furnishings will work in it. "
Driven by the home's inherent style and her own determination, Bobbie turned to auctions and flea markets to outfit the spaces. Much to her surprise, she had the furnished within a year.
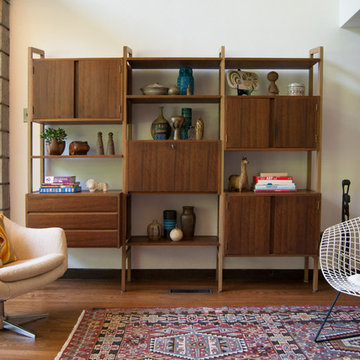
The bookshelf is an unmarked Craigslist find. Combining open shelves with cabinetry keeps the piece from feeling overly massive, and offers an opportunity for Bobbie to display her vintage ceramic collection.
Overman Swivel Chair, vintage
Bertoia Chair, vintage
Adrienne DeRosa Photography © 2013 Houzz
 Katie Leede & Company Studio

Hard to go wrong with this watery palette of silver, grey, blue, and sea green for a dreamy bedroom.
Example of a large classic master dark wood floor bedroom design in New York with gray walls and no fireplace
Example of a large classic master dark wood floor bedroom design in New York with gray walls and no fireplace
Find the right local pro for your project
 Rikki Snyder
Photo: Rikki Snyder © 2013 Houzz

Art work:
-"Crystal House" apartment building sign purchased from Fab.com
-Trio of block mounted femme fetale prints, purchased from East Village street artist, Cousin John
-Gama Go La Familia, by Tim Biskup, signed and printed on canvas, a Christmas gift from Engelbach's father.
-Painted tin Uncle Sam by outside artist, T Brown was a Slotkin auction piece also gifted by Engelbach's father.
-Sister Ruby Sees All, by Dr. Bob, purchased outside Jackson Square in the French Quarter
 Studio Robbins Cortina
The 9,000 square foot building houses an auction hall, board room, department offices and support spaces for the curators. A large two story volume for the new auction hall is created directly behind the entry lobby. The woodwork Constructed in beech hardwood stained a dark cherry it ties into the extensive wood paneling around the auction hall and board room. The floor of the auction hall also in light beech hardwood with a clear finish accents the wood paneling while giving the hall a warm old world feel. The detailing of the wood work throughout is inspired by craftsmanship typical in Tuscany. .
 Gatehouse Partners
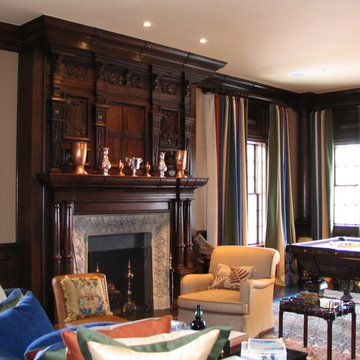
The mantle was purchased at auction in London, and shipped to Greenwich were it was reassembled and finished on site.
Example of a huge classic enclosed dark wood floor game room design in New York with beige walls, a standard fireplace and a stone fireplace
Example of a huge classic enclosed dark wood floor game room design in New York with beige walls, a standard fireplace and a stone fireplace
 Kevin McManamon Interior Design

The master suite includes a private library freshly paneled in crotch mahogany. Heavy draperies are 19th-century French tapestry panels. The formal fringed sofa is Stark's Old World line and is upholstered in Stark fabric. The desk, purchased at auction, is chinoiserie on buried walnut.
 Honeybee Group, LLC
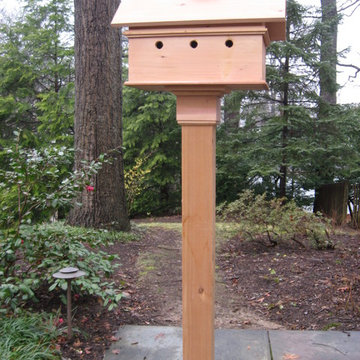
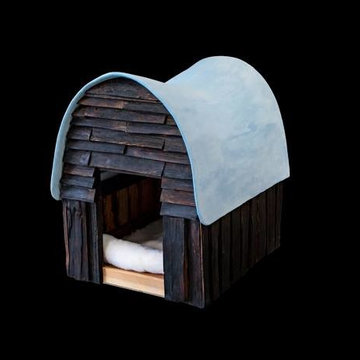
This house was donated to a local school auction, so it is on a temporary post ready to be displayed at the school.
Photo of a traditional landscaping in DC Metro.
Photo of a traditional landscaping in DC Metro.
 Adrienne DeRosa

Cleverly designed, the pool house doubles as a shed and workshop on one side of the building. Raymond saved the shed doors from a job that he had gotten tearing down an old barn. The doors allow the entire front of the shed to open up, while their rustic finish carries on the aesthetic of the rest of the yard.
Jennifer's 1963 International Harvester is another great score, and seemed almost meant to be. Found on Ebay, the truck came to her after deals on other vehicles fell through. "All of a sudden this truck was for sale on Ebay, and it was on my street a few houses away; I couldn't believe it," says Jennifer. Although she was initially outbid for the truck, the day after the auction she was notified that the winner had forfeited the sale, "So I am the lucky owner of 'Harvey'", she says with a smile.
Photo: Adrienne DeRosa © 2014 Houzz
 Activation Studios
Living room - mid-sized enclosed light wood floor living room idea in Chicago with beige walls, a standard fireplace, a brick fireplace and no tv

 CCS ARCHITECTURE
Modern interiors were inserted within the existing industrial space, creating a space for casual living and entertaining friends.
Photographer: Paul Dyer
 Rockwell Art and Framing - We Come to You!
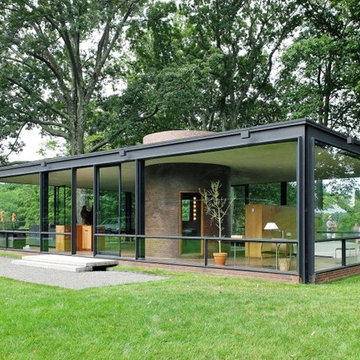
Rockwell provides framing and packaging of the art auction annually at the Glass House Gala. Long a major social and cultural event, Rockwell prepares framing of artists original art for auction, and also wraps and packages the sold art for patrons to carry home.
photo by Phillip Brownell, Architect Magazine.
 Michaela Dodd
Photo: Michaela Dodd © 2015 Houzz
Inspiration for a timeless kids' room remodel in DC Metro
Inspiration for a timeless kids' room remodel in DC Metro

 Carolyn Reyes
Photo: Carolyn Reyes © 2016 Houzz
Living room - contemporary living room idea in Los Angeles
Living room - contemporary living room idea in Los Angeles
 Gunnells Concrete INC
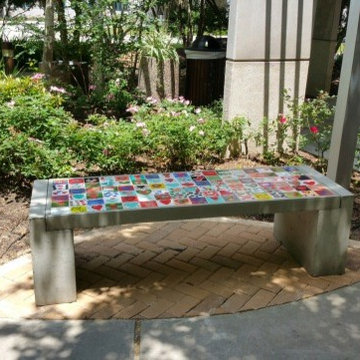
We worked with Designer Amy LeCrone to design a pair of concrete benches that incorporated tiles hand painted by local Woodlands children honoring the memory of her husband, Vance LeCrone. They were auctioned off at the Montgomery County Heart Ball February 21, 2015. Jim "Mattress Mack" McIngvale was an fantastic auctioneer and the benches raised $12,000 for the AHA. We were so honored to be a part of it.


 Rosemarie Allaire Lighting Design
Steve Lerum
Inspiration for a mid-sized contemporary one-car garage workshop remodel in Orange County
Inspiration for a mid-sized contemporary one-car garage workshop remodel in Orange County
 The Potomack Company
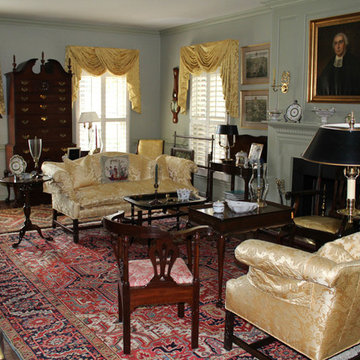
Upcoming in Fall Design Online Auction at the Potomack Company
Inspiration for a timeless home design remodel in DC Metro
Inspiration for a timeless home design remodel in DC Metro
 Noble Architects, LLC

Tiny House loft space which can be accessed via a ladder.
Photography: Gieves Anderson
Noble Johnson Architects was honored to partner with Huseby Homes to design a Tiny House which was displayed at Nashville botanical garden, Cheekwood, for two weeks in the spring of 2021. It was then auctioned off to benefit the Swan Ball. Although the Tiny House is only 383 square feet, the vaulted space creates an incredibly inviting volume. Its natural light, high end appliances and luxury lighting create a welcoming space.
5