
Search results for "Audience understanding" in Home Design Ideas


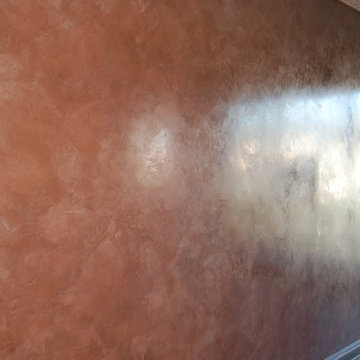
 Virginia Fair Studios
Polished Venetian Plaster gave this condo a modern updated look that was stunning!


Find the right local pro for your project

 Berry Built and Design, inc.
This house is a 60’s era 3-level with a rancher style main floor that once had walls dividing it into 3 separate spaces. We opened the space up into one large area, moved the kitchen to one end, added a wet bar in the center dining area and completely rearranged the two fireplaces on each end of the new great room. Flat panel textured laminate and natural walnut cabinetry was complimented by stunning quartz countertops and grey tinted oak floors


 HOME RENOVATION SERVICES
Living room - large contemporary open concept light wood floor living room idea in Toronto with green walls, no fireplace and no tv





 Architectural Atlantic Stairs - Design Interiors
Example of a minimalist wooden glass railing staircase design in New York with wooden risers



 Lowenoak Landscape Development
Example of a mid-sized classic backyard patio kitchen design with decking and a pergola



 Covenant LLC
Inspiration for an asian yellow three-story wood gable roof remodel in Boston with a shingle roof



 Wicked Builders
Custom composite deck finished in a rich mahogany tone for a warm, timeless look.
This outdoor space blends the durability of modern composite materials with the clean, detailed craftsmanship Wicked Builders is known for. The mahogany‑color boards deliver the depth and character of real hardwood without the maintenance, while the rails, trim, and transitions were installed with precision for a seamless, high‑end finish. Built to handle New England weather and designed for everyday living, this deck adds long‑lasting beauty and function to the home.

 User
This was a really fun project at the Efree Church in Canon City. We completely redesigned the walls, added fun furniture and murals, and worked within a conservative budget to create a space for the kids to hang out.
33