
Search results for "Audience understanding" in Home Design Ideas




Find the right local pro for your project







 Trendy Blinds & Closets
Composite Shutters Close Up
Dining room - 80 to 84 inch, white and 60 to 64 inch high contemporary vinyl plantation style dining room idea in Toronto
Dining room - 80 to 84 inch, white and 60 to 64 inch high contemporary vinyl plantation style dining room idea in Toronto
 ARTANA
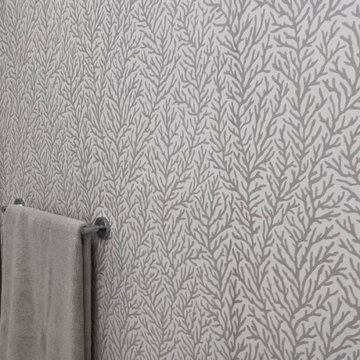
The island-themed bedroom rolls into the en suite bathroom in the form of a neutral color coral hand printed wallpaper which softens the boldness of the abutting marble. My client and I imagined a more lively, colorful paper, but I didn't want to cast a shadow or a mood (or her makeup application!) her when getting ready for the day or before retiring at night. I had a gut instinct to tone it down in the bathroom because the colorful bedroom mural had enough WOW factor to make a statement. In other words, the bedroom and the en suite bathroom should be “dueling pianos!” Often less is more -unless more is more!



 Revel Design Build
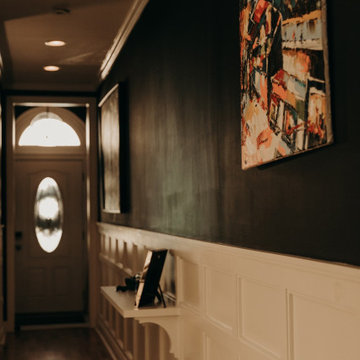
This renovation included updating a 1970s kitchen, dining room, office, half bathroom, and staircase, and incorporating a beautiful walk-in pantry. The client was looking to bring a mix of modern farmhouse & boho theme. We love the way it came together!

 Jaureguy's Design & Construction
Family room - mid-sized contemporary open concept dark wood floor and brown floor family room idea in Sacramento with gray walls, a standard fireplace, a wood fireplace surround and no tv

 Real Estate Staging Design
Inspiration for a ceramic tile living room remodel with beige walls, a corner fireplace and a brick fireplace


 US Construction & Remodeling Corp.
Roof underlayment and edge preparation during the garage roof replacement in Stockton. This photograph records installation work before the new shingles were complete.





64