
Search results for "Audio file" in Home Design Ideas
 Schryver Design LLC
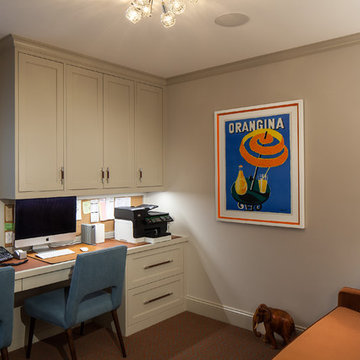
Three apartments were combined to create this 7 room home in Manhattan's West Village for a young couple and their three small girls. A kids' wing boasts a colorful playroom, a butterfly-themed bedroom, and a bath. The parents' wing includes a home office for two (which also doubles as a guest room), two walk-in closets, a master bedroom & bath. A family room leads to a gracious living/dining room for formal entertaining. A large eat-in kitchen and laundry room complete the space. Integrated lighting, audio/video and electric shades make this a modern home in a classic pre-war building.
Photography by Peter Kubilus
 Beth Howley Creative LLC

Example of a large beach style open concept light wood floor and exposed beam living room design in Grand Rapids with white walls, a standard fireplace, a shiplap fireplace and a wall-mounted tv
 iQuarters

We created an audio network of 15 different zones to provide a completely immersive and seamless audio experience.
James Loudspeaker provided customized interior speakers that matched the size, and most importantly, the color needed for each room. This varied from an oak brown color in the study, to a mint green in the living room. Few manufacturers can provide speakers in any color like James Loudspeaker.
Find the right local pro for your project
 THINK Architecture, Inc.
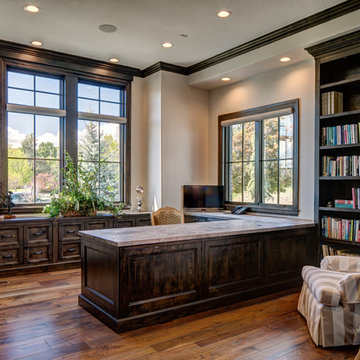
Inspiration for a large timeless built-in desk medium tone wood floor and brown floor study room remodel in Salt Lake City with beige walls
 Reference Media Inc
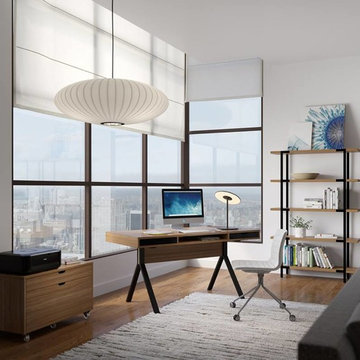
Example of a mid-sized trendy freestanding desk medium tone wood floor and brown floor study room design in Seattle with white walls


 Cascade West Development
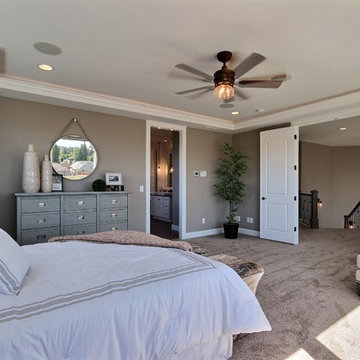
The Brahmin - in Ridgefield Washington by Cascade West Development Inc.
It has a very open and spacious feel the moment you walk in with the 2 story foyer and the 20’ ceilings throughout the Great room, but that is only the beginning! When you round the corner of the Great Room you will see a full 360 degree open kitchen that is designed with cooking and guests in mind….plenty of cabinets, plenty of seating, and plenty of counter to use for prep or use to serve food in a buffet format….you name it. It quite truly could be the place that gives birth to a new Master Chef in the making!
Cascade West Facebook: https://goo.gl/MCD2U1
Cascade West Website: https://goo.gl/XHm7Un
These photos, like many of ours, were taken by the good people of ExposioHDR - Portland, Or
Exposio Facebook: https://goo.gl/SpSvyo
Exposio Website: https://goo.gl/Cbm8Ya

Sponsored
Columbus, OH

Hope Restoration & General Contracting
Columbus Design-Build, Kitchen & Bath Remodeling, Historic Renovations

 Bob Chatham Custom Home Design
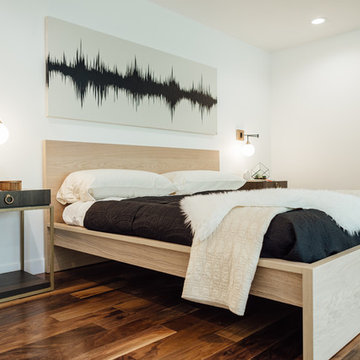
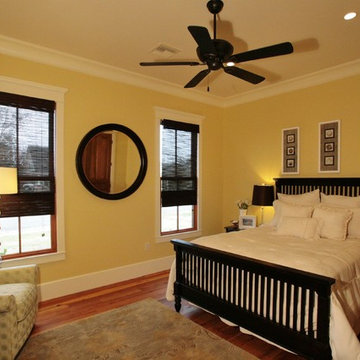
Alabama's first National Association Of Home Builders "Green Certified"home, designed by Bob Chatham and built by Jeremy Friedman.
The cottage includes exposed rafter tails, Cypress board and batten siding with Cedar shake details. This home has 5 spacious bedrooms, 4 bathrooms, a Gourmet Thermador Kitchen, Luxury master suite, Keeping room, Outdoor kitchen and Detached garage with a covered breeze way.
Some of the Green Features include Waterfurnace Geothermal heating and Cooling with Desuperheater to heat Hot Water, Icynene Spray Foam Insulation, Integrity Wood Clad Windows, Reclaimed Heart Pine Flooring, McPhillips Reclaimed Cypress Entry, Reclaimed Pecan Mantle and Beams, Whole House Electrostatic air filter and remote timed ventilation, Vacuflo Central Vacuum, Distributed Audio, Dual Flush Toilets and low flow fixtures, Zip System wall sheathing and roof decking, Advanced Framing Techniques, Native draught tolerant landscaping, and much more.
 Ourso Designs
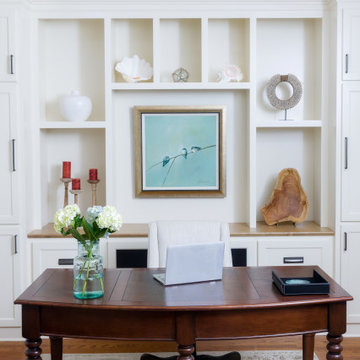
This client was in need of her own efficient home office. Her husband works from home, and she has plans to retire and continue to work from home as well. She already had an office but it lacked the storage that she needed. She came to us with an inspiration photo that we were able to recreate for her. She wanted space for display as well as closed storage and filing drawers. We also included 2 spaces for printers with sliding drawers for easy access. The client also wanted the center to house a record player and audio system. The middle cabinets have a metal grid on the face inside of a solid panel to allow breathing room and ventilation for audio equipment. In contrast, the entry wall on the other side of the room has more open storage with shelves on both sides of the double doors. This isn’t immediately seen when entering the office so it didn’t need to be perfect and orderly like the back wall of the office. Overall, we are thrilled with the way this office turned out, and we are so happy we were able to turn our clients’ vision into a reality!
Space Planning: Richard Ourso and Logan Wheeler Ramirez (Ourso Designs)
Photos by Collin Richie Photography
 Cascade West Development
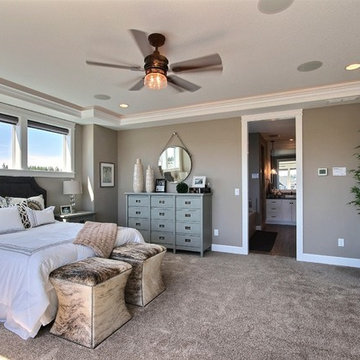
The Brahmin - in Ridgefield Washington by Cascade West Development Inc.
It has a very open and spacious feel the moment you walk in with the 2 story foyer and the 20’ ceilings throughout the Great room, but that is only the beginning! When you round the corner of the Great Room you will see a full 360 degree open kitchen that is designed with cooking and guests in mind….plenty of cabinets, plenty of seating, and plenty of counter to use for prep or use to serve food in a buffet format….you name it. It quite truly could be the place that gives birth to a new Master Chef in the making!
Cascade West Facebook: https://goo.gl/MCD2U1
Cascade West Website: https://goo.gl/XHm7Un
These photos, like many of ours, were taken by the good people of ExposioHDR - Portland, Or
Exposio Facebook: https://goo.gl/SpSvyo
Exposio Website: https://goo.gl/Cbm8Ya
 Ourso Designs
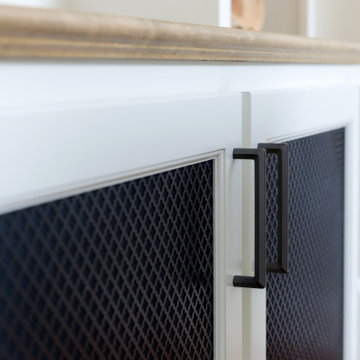
This client was in need of her own efficient home office. Her husband works from home, and she has plans to retire and continue to work from home as well. She already had an office but it lacked the storage that she needed. She came to us with an inspiration photo that we were able to recreate for her. She wanted space for display as well as closed storage and filing drawers. We also included 2 spaces for printers with sliding drawers for easy access. The client also wanted the center to house a record player and audio system. The middle cabinets have a metal grid on the face inside of a solid panel to allow breathing room and ventilation for audio equipment. In contrast, the entry wall on the other side of the room has more open storage with shelves on both sides of the double doors. This isn’t immediately seen when entering the office so it didn’t need to be perfect and orderly like the back wall of the office. Overall, we are thrilled with the way this office turned out, and we are so happy we were able to turn our clients’ vision into a reality!
Space Planning: Richard Ourso and Logan Wheeler Ramirez (Ourso Designs)
Photos by Collin Richie Photography
 Ourso Designs
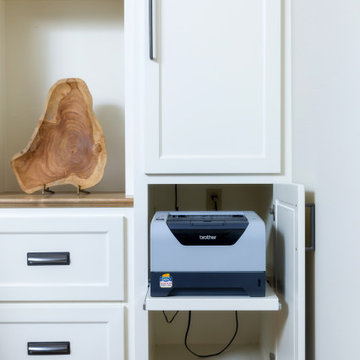
This client was in need of her own efficient home office. Her husband works from home, and she has plans to retire and continue to work from home as well. She already had an office but it lacked the storage that she needed. She came to us with an inspiration photo that we were able to recreate for her. She wanted space for display as well as closed storage and filing drawers. We also included 2 spaces for printers with sliding drawers for easy access. The client also wanted the center to house a record player and audio system. The middle cabinets have a metal grid on the face inside of a solid panel to allow breathing room and ventilation for audio equipment. In contrast, the entry wall on the other side of the room has more open storage with shelves on both sides of the double doors. This isn’t immediately seen when entering the office so it didn’t need to be perfect and orderly like the back wall of the office. Overall, we are thrilled with the way this office turned out, and we are so happy we were able to turn our clients’ vision into a reality!
Space Planning: Richard Ourso and Logan Wheeler Ramirez (Ourso Designs)
Photos by Collin Richie Photography
Sponsored
Columbus, OH
Hope Restoration & General Contracting
Columbus Design-Build, Kitchen & Bath Remodeling, Historic Renovations
 Ourso Designs
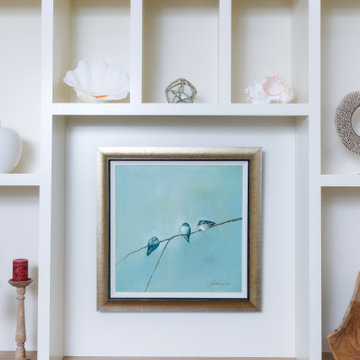
This client was in need of her own efficient home office. Her husband works from home, and she has plans to retire and continue to work from home as well. She already had an office but it lacked the storage that she needed. She came to us with an inspiration photo that we were able to recreate for her. She wanted space for display as well as closed storage and filing drawers. We also included 2 spaces for printers with sliding drawers for easy access. The client also wanted the center to house a record player and audio system. The middle cabinets have a metal grid on the face inside of a solid panel to allow breathing room and ventilation for audio equipment. In contrast, the entry wall on the other side of the room has more open storage with shelves on both sides of the double doors. This isn’t immediately seen when entering the office so it didn’t need to be perfect and orderly like the back wall of the office. Overall, we are thrilled with the way this office turned out, and we are so happy we were able to turn our clients’ vision into a reality!
Space Planning: Richard Ourso and Logan Wheeler Ramirez (Ourso Designs)
Photos by Collin Richie Photography
 Ourso Designs
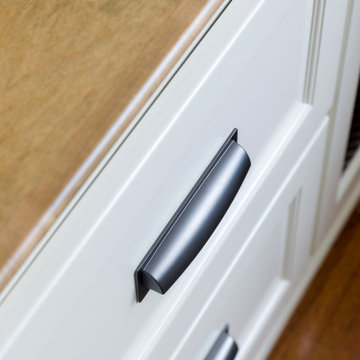
This client was in need of her own efficient home office. Her husband works from home, and she has plans to retire and continue to work from home as well. She already had an office but it lacked the storage that she needed. She came to us with an inspiration photo that we were able to recreate for her. She wanted space for display as well as closed storage and filing drawers. We also included 2 spaces for printers with sliding drawers for easy access. The client also wanted the center to house a record player and audio system. The middle cabinets have a metal grid on the face inside of a solid panel to allow breathing room and ventilation for audio equipment. In contrast, the entry wall on the other side of the room has more open storage with shelves on both sides of the double doors. This isn’t immediately seen when entering the office so it didn’t need to be perfect and orderly like the back wall of the office. Overall, we are thrilled with the way this office turned out, and we are so happy we were able to turn our clients’ vision into a reality!
Space Planning: Richard Ourso and Logan Wheeler Ramirez (Ourso Designs)
Photos by Collin Richie Photography
 Ourso Designs
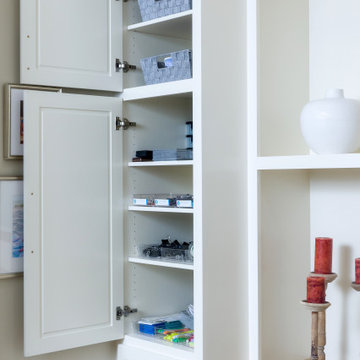
This client was in need of her own efficient home office. Her husband works from home, and she has plans to retire and continue to work from home as well. She already had an office but it lacked the storage that she needed. She came to us with an inspiration photo that we were able to recreate for her. She wanted space for display as well as closed storage and filing drawers. We also included 2 spaces for printers with sliding drawers for easy access. The client also wanted the center to house a record player and audio system. The middle cabinets have a metal grid on the face inside of a solid panel to allow breathing room and ventilation for audio equipment. In contrast, the entry wall on the other side of the room has more open storage with shelves on both sides of the double doors. This isn’t immediately seen when entering the office so it didn’t need to be perfect and orderly like the back wall of the office. Overall, we are thrilled with the way this office turned out, and we are so happy we were able to turn our clients’ vision into a reality!
Space Planning: Richard Ourso and Logan Wheeler Ramirez (Ourso Designs)
Photos by Collin Richie Photography
 Ourso Designs
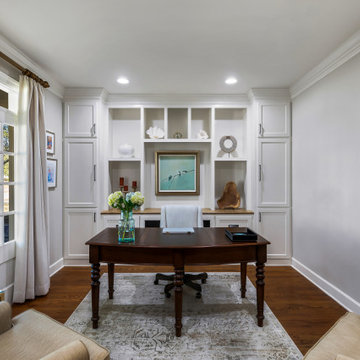
This client was in need of her own efficient home office. Her husband works from home, and she has plans to retire and continue to work from home as well. She already had an office but it lacked the storage that she needed. She came to us with an inspiration photo that we were able to recreate for her. She wanted space for display as well as closed storage and filing drawers. We also included 2 spaces for printers with sliding drawers for easy access. The client also wanted the center to house a record player and audio system. The middle cabinets have a metal grid on the face inside of a solid panel to allow breathing room and ventilation for audio equipment. In contrast, the entry wall on the other side of the room has more open storage with shelves on both sides of the double doors. This isn’t immediately seen when entering the office so it didn’t need to be perfect and orderly like the back wall of the office. Overall, we are thrilled with the way this office turned out, and we are so happy we were able to turn our clients’ vision into a reality!
Space Planning: Richard Ourso and Logan Wheeler Ramirez (Ourso Designs)
Photos by Collin Richie Photography
 Ourso Designs

This client was in need of her own efficient home office. Her husband works from home, and she has plans to retire and continue to work from home as well. She already had an office but it lacked the storage that she needed. She came to us with an inspiration photo that we were able to recreate for her. She wanted space for display as well as closed storage and filing drawers. We also included 2 spaces for printers with sliding drawers for easy access. The client also wanted the center to house a record player and audio system. The middle cabinets have a metal grid on the face inside of a solid panel to allow breathing room and ventilation for audio equipment. In contrast, the entry wall on the other side of the room has more open storage with shelves on both sides of the double doors. This isn’t immediately seen when entering the office so it didn’t need to be perfect and orderly like the back wall of the office. Overall, we are thrilled with the way this office turned out, and we are so happy we were able to turn our clients’ vision into a reality!
Space Planning: Richard Ourso and Logan Wheeler Ramirez (Ourso Designs)
Photos by Collin Richie Photography
 Ourso Designs
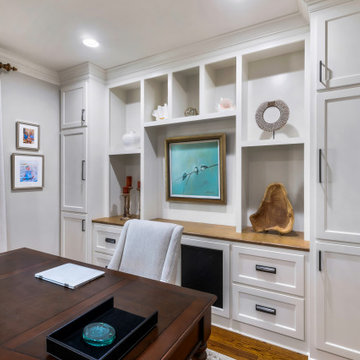
This client was in need of her own efficient home office. Her husband works from home, and she has plans to retire and continue to work from home as well. She already had an office but it lacked the storage that she needed. She came to us with an inspiration photo that we were able to recreate for her. She wanted space for display as well as closed storage and filing drawers. We also included 2 spaces for printers with sliding drawers for easy access. The client also wanted the center to house a record player and audio system. The middle cabinets have a metal grid on the face inside of a solid panel to allow breathing room and ventilation for audio equipment. In contrast, the entry wall on the other side of the room has more open storage with shelves on both sides of the double doors. This isn’t immediately seen when entering the office so it didn’t need to be perfect and orderly like the back wall of the office. Overall, we are thrilled with the way this office turned out, and we are so happy we were able to turn our clients’ vision into a reality!
Space Planning: Richard Ourso and Logan Wheeler Ramirez (Ourso Designs)
Photos by Collin Richie Photography
 Ourso Designs
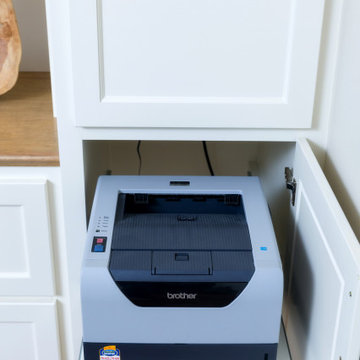
This client was in need of her own efficient home office. Her husband works from home, and she has plans to retire and continue to work from home as well. She already had an office but it lacked the storage that she needed. She came to us with an inspiration photo that we were able to recreate for her. She wanted space for display as well as closed storage and filing drawers. We also included 2 spaces for printers with sliding drawers for easy access. The client also wanted the center to house a record player and audio system. The middle cabinets have a metal grid on the face inside of a solid panel to allow breathing room and ventilation for audio equipment. In contrast, the entry wall on the other side of the room has more open storage with shelves on both sides of the double doors. This isn’t immediately seen when entering the office so it didn’t need to be perfect and orderly like the back wall of the office. Overall, we are thrilled with the way this office turned out, and we are so happy we were able to turn our clients’ vision into a reality!
Space Planning: Richard Ourso and Logan Wheeler Ramirez (Ourso Designs)
Photos by Collin Richie Photography
1