
Search results for "Audio require" in Home Design Ideas
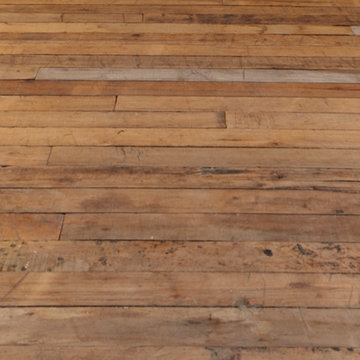
 The Hudson Company
Private residence in NYC featuring Hudson Company Reclaimed Travaux Maple [New Face] flooring.
Photo by Christopher Churchill
Living room - modern living room idea in New York
Living room - modern living room idea in New York

 Kurco Construction, Inc
Master bath with stained concrete floors, custom dark wood cabinetry, his & her sinks, and quartzite countertops.
Example of a mid-sized urban master concrete floor and gray floor alcove shower design in Jacksonville with recessed-panel cabinets, dark wood cabinets, a one-piece toilet, gray walls, an undermount sink, quartzite countertops and a hinged shower door
Example of a mid-sized urban master concrete floor and gray floor alcove shower design in Jacksonville with recessed-panel cabinets, dark wood cabinets, a one-piece toilet, gray walls, an undermount sink, quartzite countertops and a hinged shower door

 Anthony James Master Builders, LLC
This beautiful home in Westfield, NJ needed a little front porch TLC. Anthony James Master builders came in and secured the structure by replacing the old columns with brand new custom columns. The team created custom screens for the side porch area creating two separate spaces that can be enjoyed throughout the warmer and cooler New Jersey months.
Find the right local pro for your project
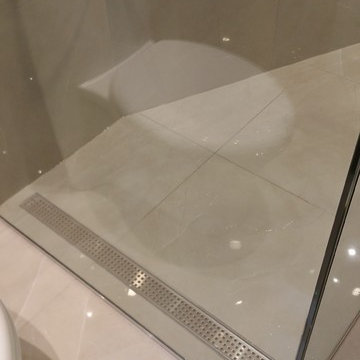
 SCD - Design & Construction
Bathroom renovation by SCD Design & Construction. Keep your bathroom timeless and elegant with neutral marble to keep the ambiance relaxing. And make the space truly feel like yours with a fully customized glass Italian shower! Take your lifestyle to new heights with SCD Design & Construction!

 Integrated Home Improvement
This was a pretty standard, HOA Compliant fence construction project. We were happy with how fast we did it, considering it was on the larger side for residential wooden fence building.

 Maplestone Construction
Blue glass arabesque tile...
Open concept kitchen - mid-sized traditional u-shaped medium tone wood floor and brown floor open concept kitchen idea with an undermount sink, shaker cabinets, brown cabinets, quartz countertops, blue backsplash, glass tile backsplash, stainless steel appliances and a peninsula
Open concept kitchen - mid-sized traditional u-shaped medium tone wood floor and brown floor open concept kitchen idea with an undermount sink, shaker cabinets, brown cabinets, quartz countertops, blue backsplash, glass tile backsplash, stainless steel appliances and a peninsula



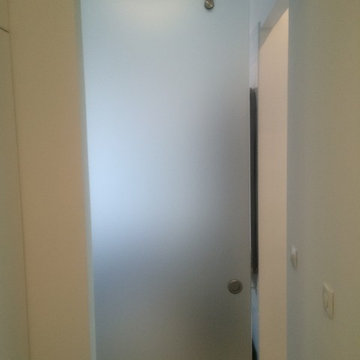
 Velvet Pines Developers
Example of a small minimalist porcelain tile and gray floor mudroom design in New Orleans with gray walls and a glass front door

 ANT SERVICE CORPORATION
Windmill series is a popular collection among our customers, composed of black, white triangle mosaic tiles in windmill pattern, going to create a dynamic installation and liven up the whole space design!
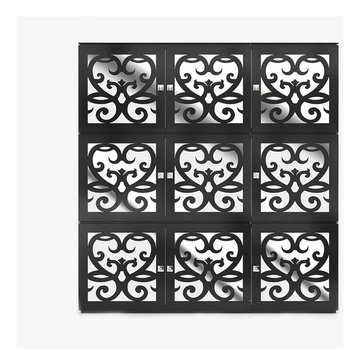
 MIG Furniture Design, Inc.
Special Order 8-16 Weeks
Free shipping and assembly within New York City. Enter Coupon code 'NYC' on checkout.
Made in Italy by Tonin Casa
Modern Glass Vitrine Paris by Tonin Casa. The italian display unit by Tonin Casa has a rectangular shape and is available in four different versions: 2-door, 4-door, 6-door and 8-door sizes. The curio features wooden doors with clear tempered glass and decorated with real Swarovski doorknobs. The interior of the curio is divided with a shelf made of clear tempered glass. The structure of the showcase can be ordered in white, black, beige or champagne matt finish. Optionally the Paris vitrine can be equipped with a mirrored back panel and internal LED light (for the extra charge). 3-Door version can be wall mounted.
The starting price is for the 3-Door Vitrine. The LED light and Mirrored Back Panel are not included and can be purchased separately.
Dimensions:
3-Door Vitrine: W72.4" x D15.7" x H26"
6-Door Vitrine: W72.4" x D15.7" x H50.8"
9-Door Vitrine: W72.4" x D15.7" x H75.6"
12-Door Vitrine: W72.4" x D15.7" x H100.4"


 Cochrane Floors & More
 This renovation was a complete gut of a loft suite above a triple car garage formally used for little more than storage. The layout we provided our client with, gave them over 1100 sq.ft of master bedroom, walk-in closet and main floor laundry. Designed to compliment the earthly nature of a log home, we combined many unique rustic elements with clean modern fixtures and a soft rich colour pallet. All this complimenting stunning views of the Canadian Rockies! A little piece of paradise.
 Amy Lee Design Inc.
Interior design by Amy Lee Design Inc.
Kitchen & bathroom renovation in Calgary, Alberta, Canada.
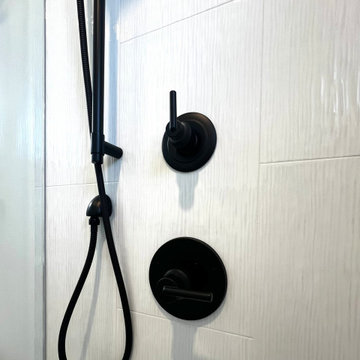
Bathroom - cottage bathroom idea in Calgary
Bathroom - cottage bathroom idea in Calgary

 CustomBuilt-ins.com / CFM Design Inc.
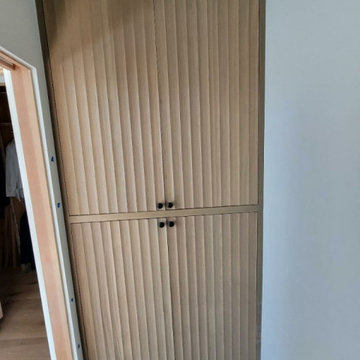
Built-in custom linen cabinet with solid rift oak scalloped front, fluted front doors.
Inspiration for a huge transitional light wood floor, beige floor and exposed beam hallway remodel in Orange County
Inspiration for a huge transitional light wood floor, beige floor and exposed beam hallway remodel in Orange County
 Signature Metal Works
Check out: https://signaturemetalworks.com/railing-fabricator.html
for more of our projects.
Eugene Feygin




20